
The Brief -
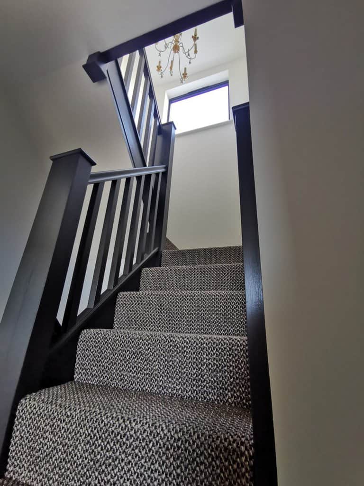
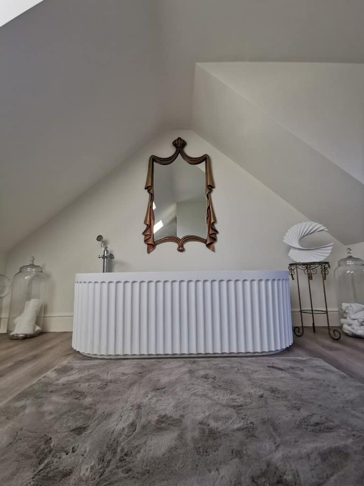
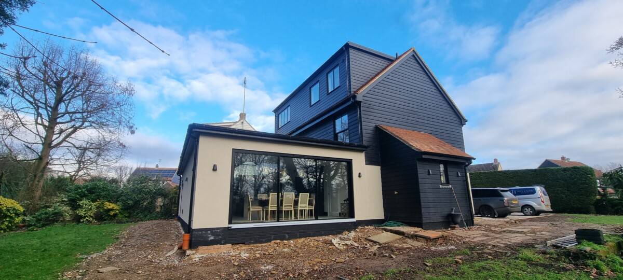
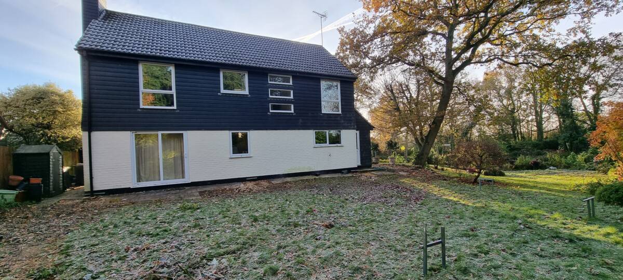
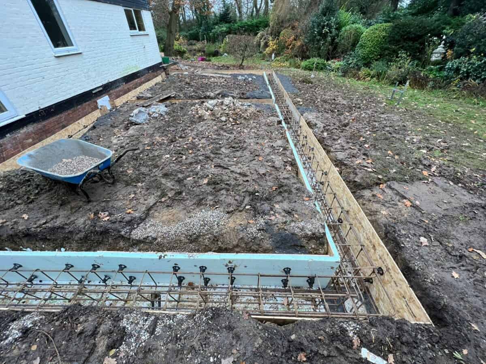
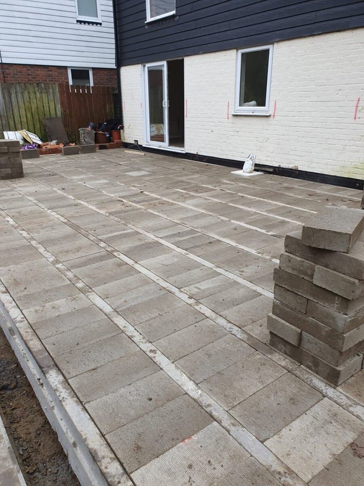
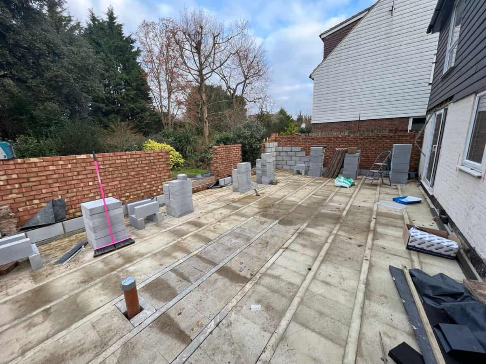
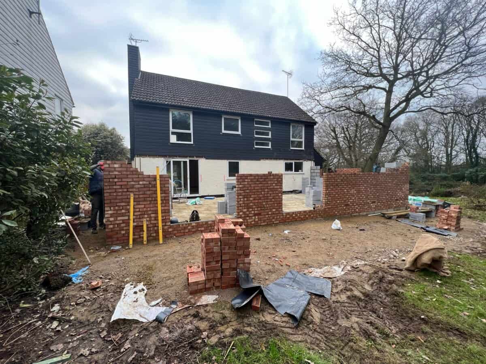
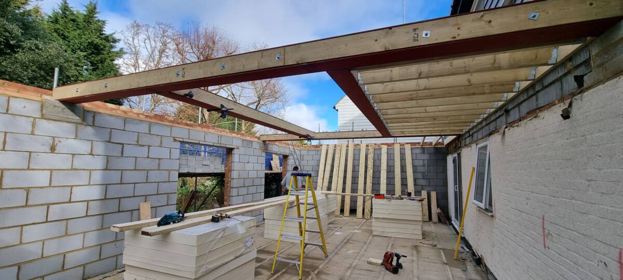
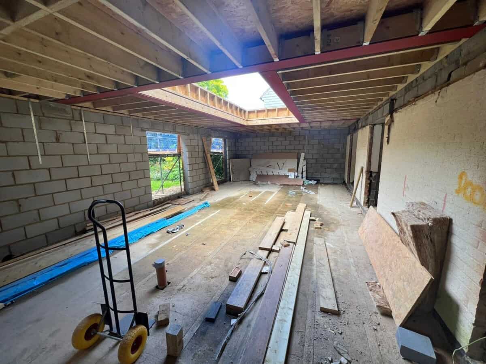
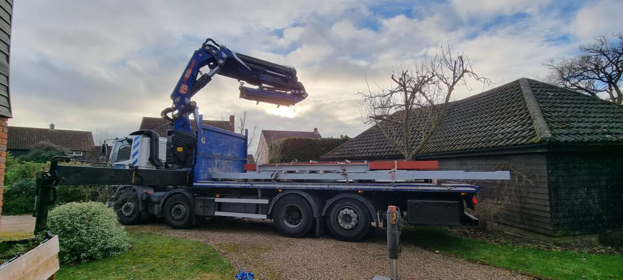
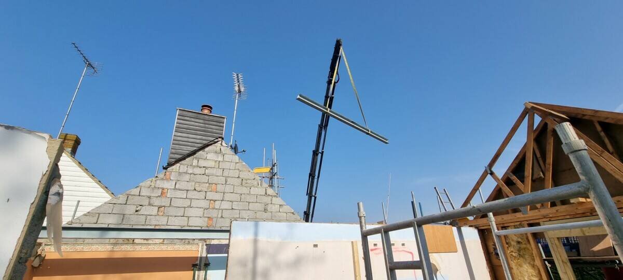
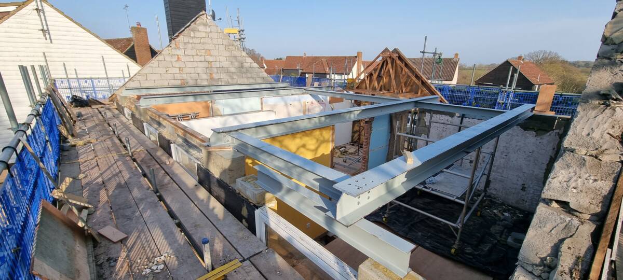
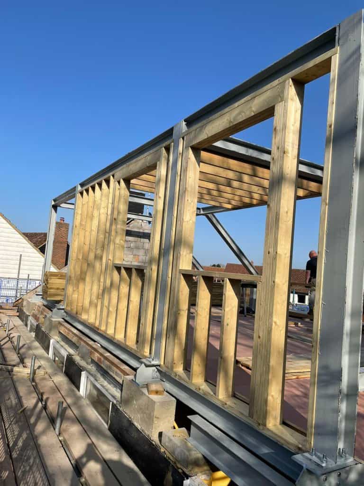
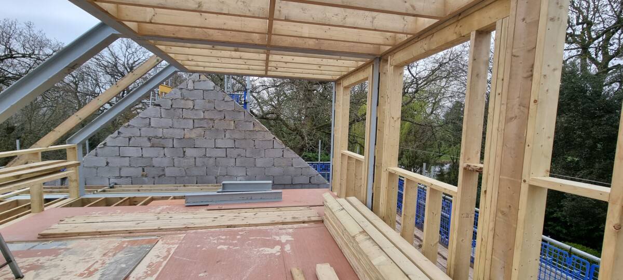
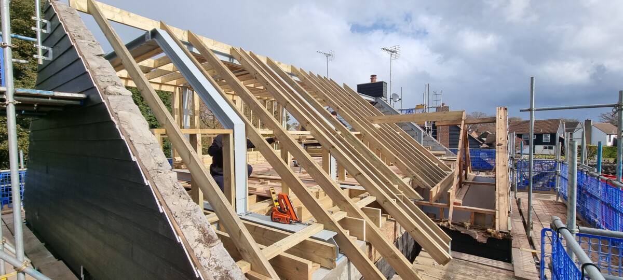
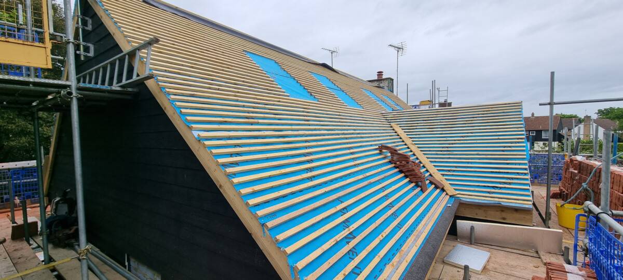
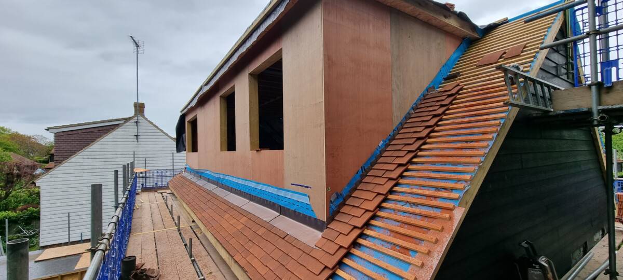
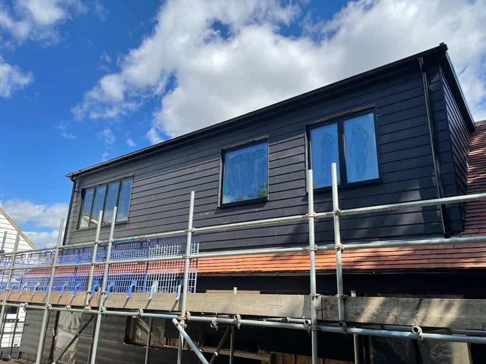
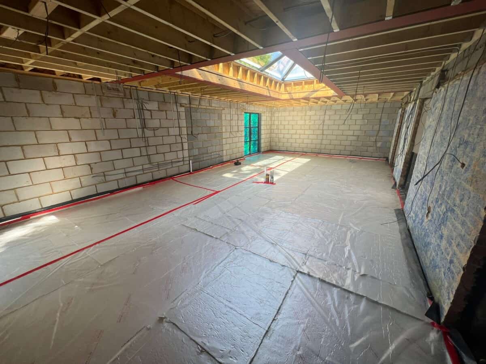
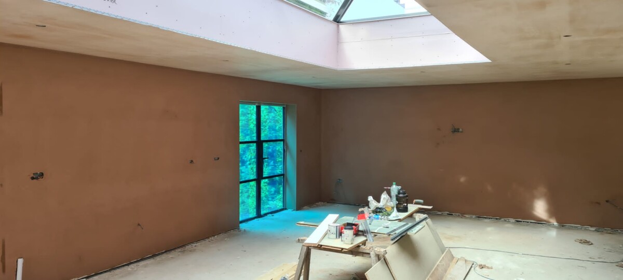
Our customer had recently purchased this 1980s-built property in Galleywood (Chelmsford), with a view to giving it an overhaul to make it her dream “forever” home. She wanted to do a loft conversion and extend to the rear. The vast majority of the internal walls needed removing, even the roof had to come off! All in all, there were 38 steels required to do this project!
External Spec
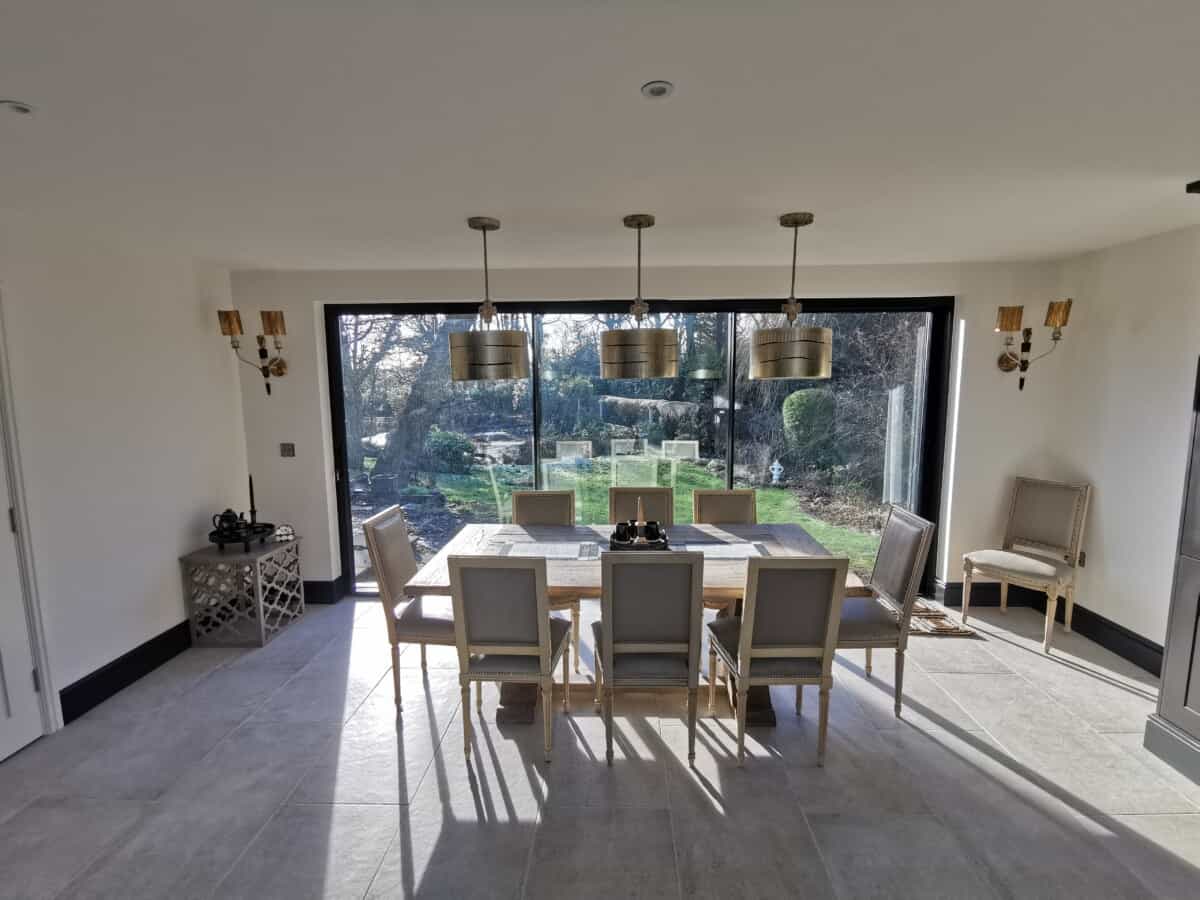
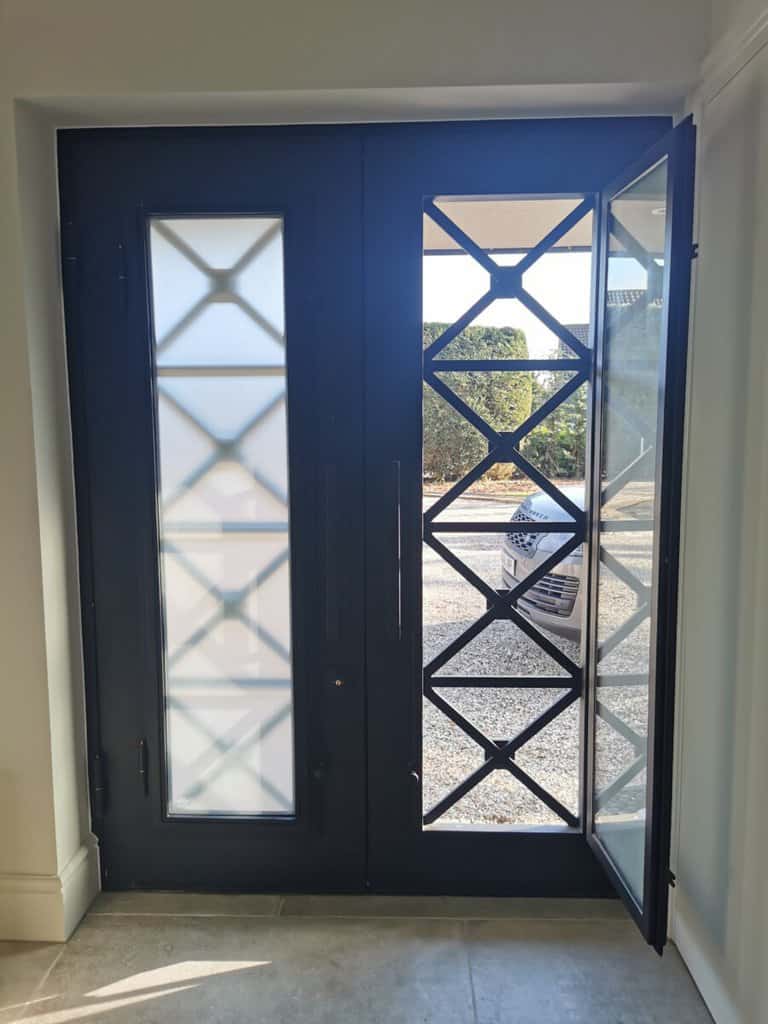
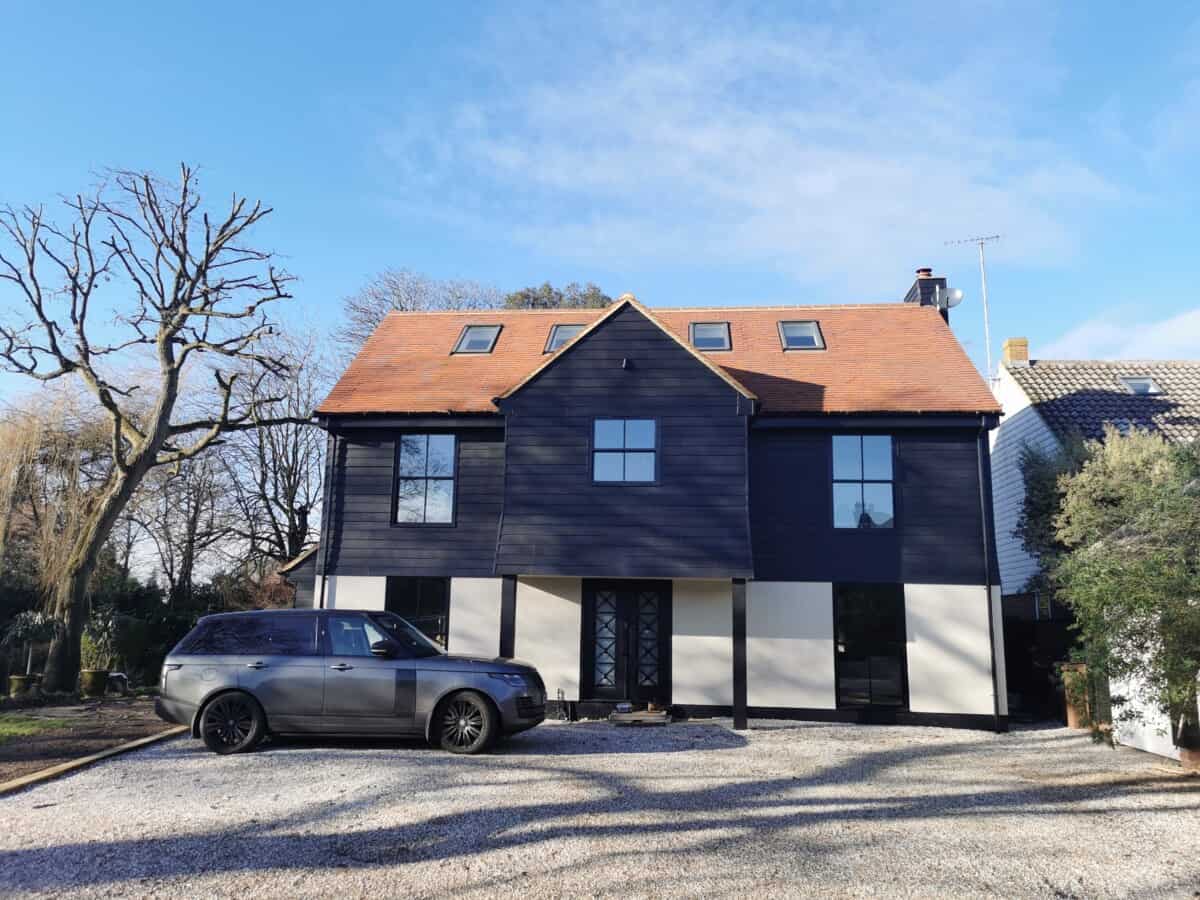
- Heritage Aluminium windows and doors
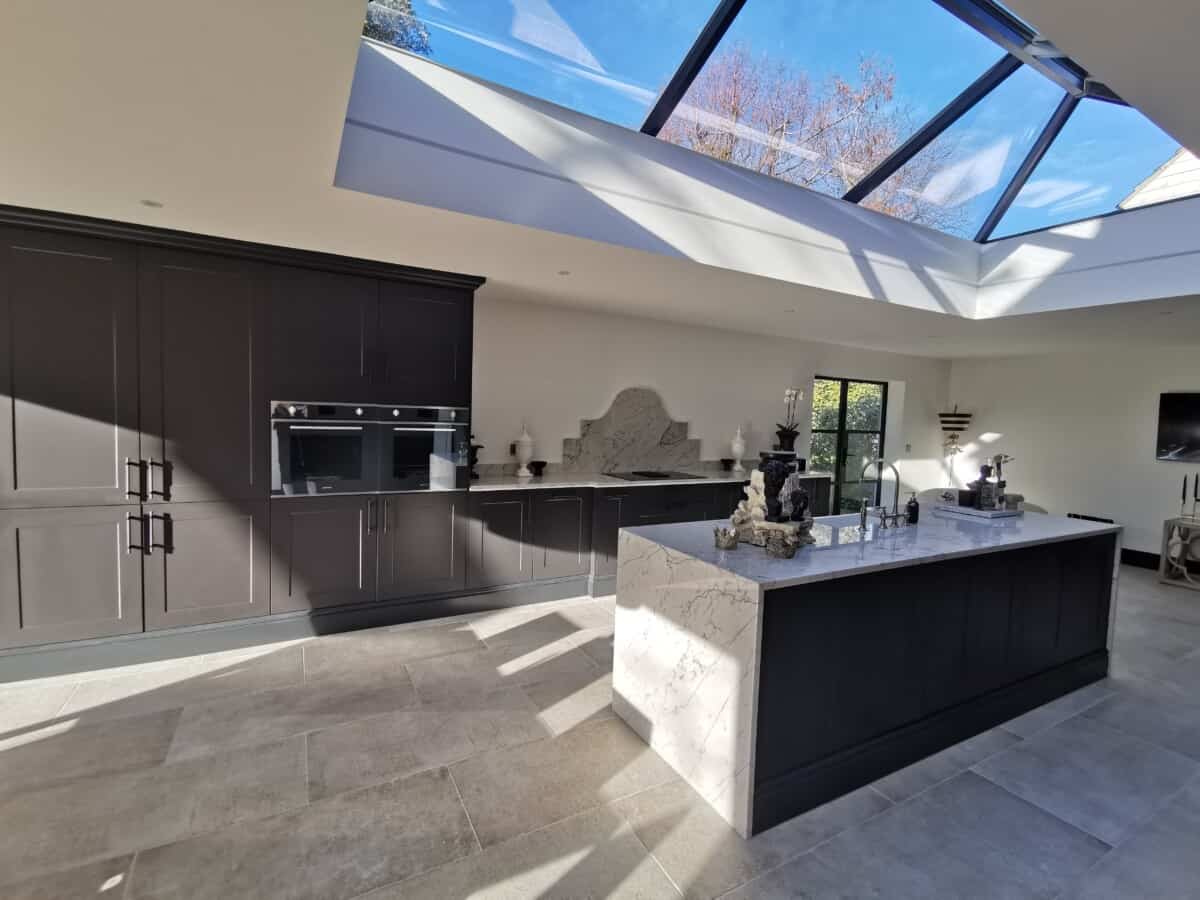
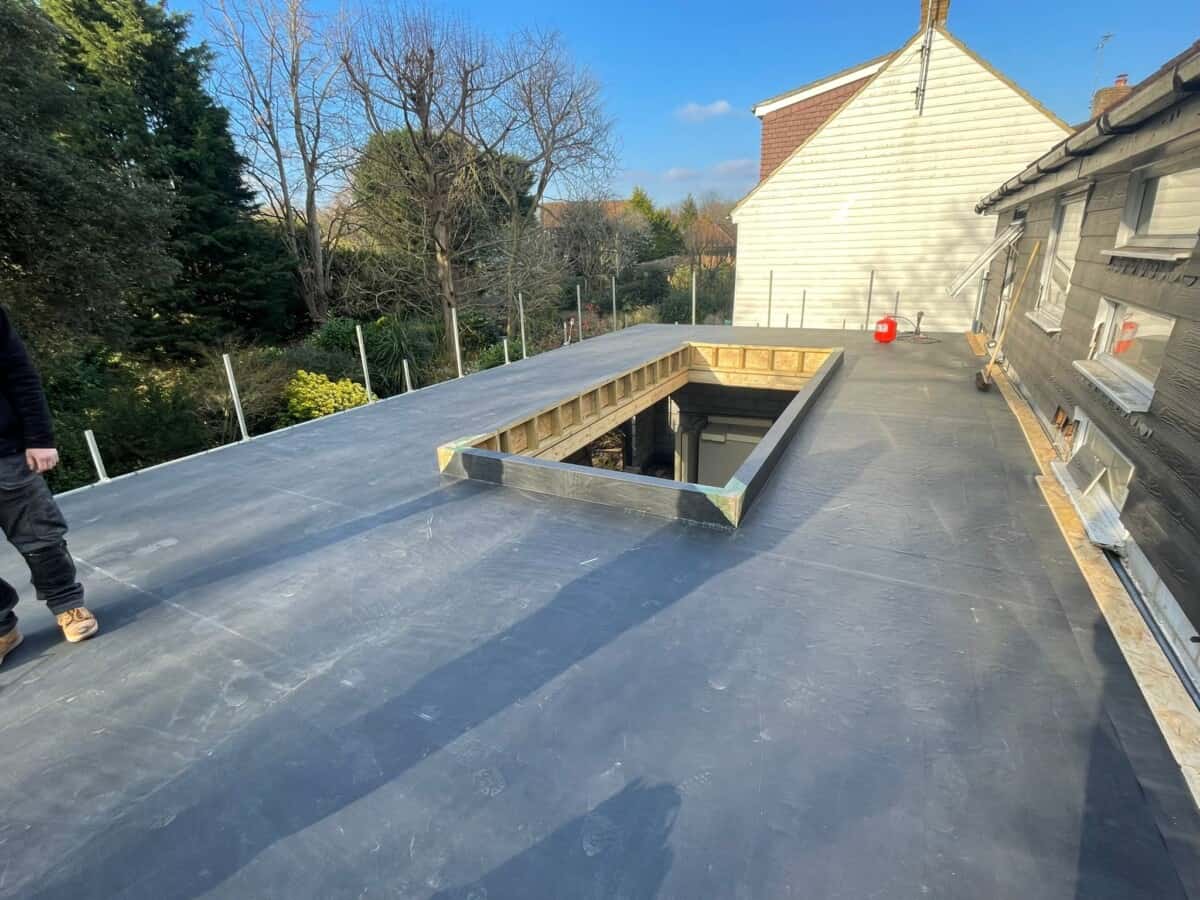
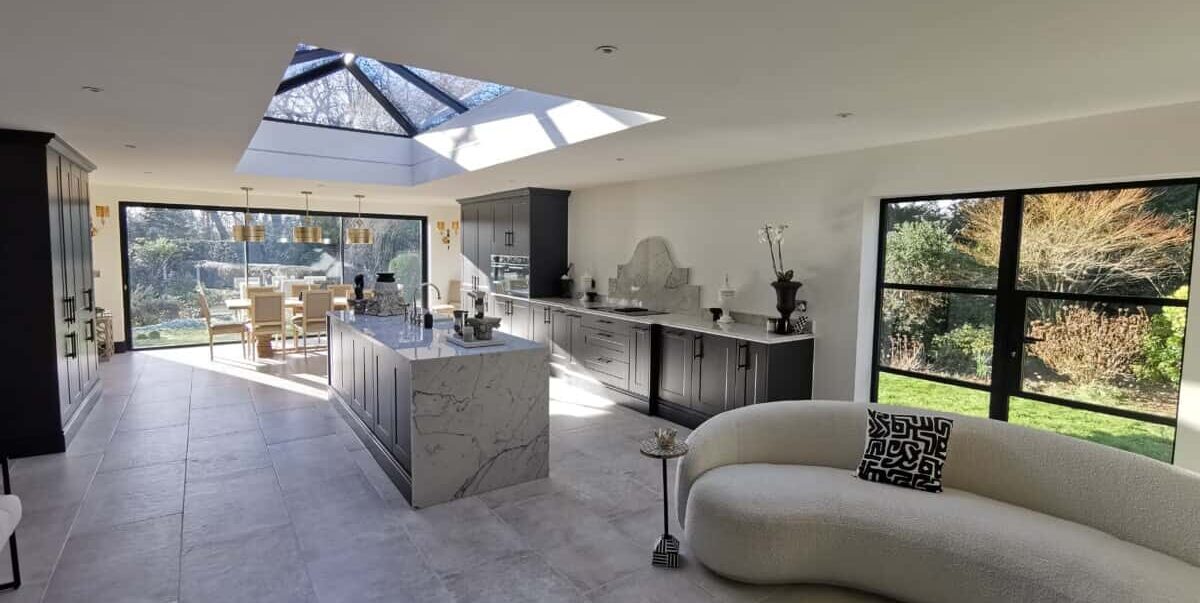
- Sheerline roof lantern
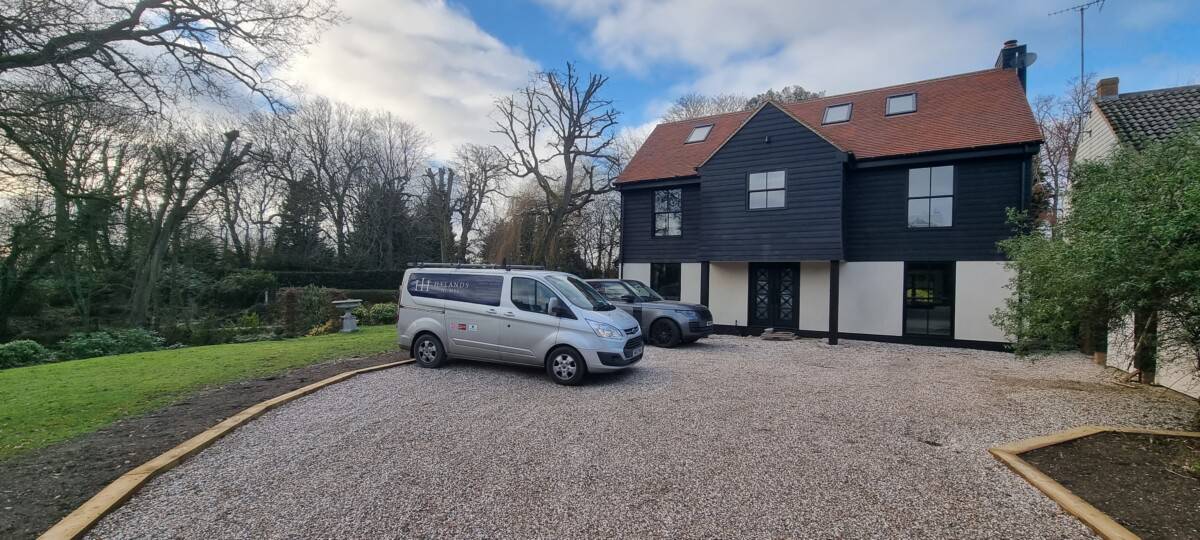
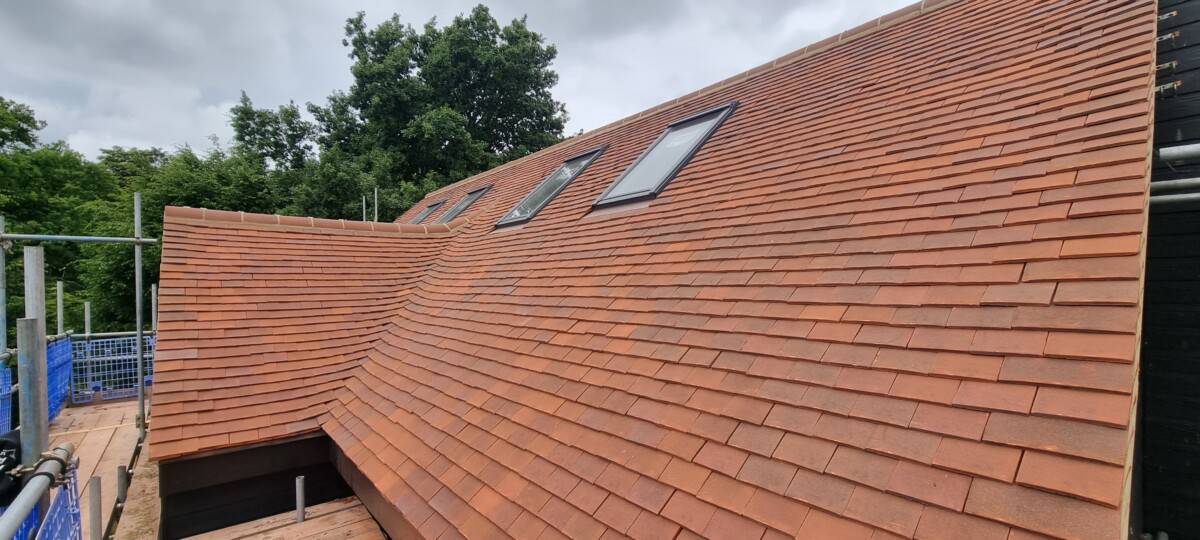
- Pembury handmade clay plain roof tiles with traditional laced valleys.
- Hardie Plank cement board cladding.
- Silicon based render.
- Driveway bordered with railway sleepers and covered with gravel.
- Patios – TBC
Internal Spec
- Floor finishes:
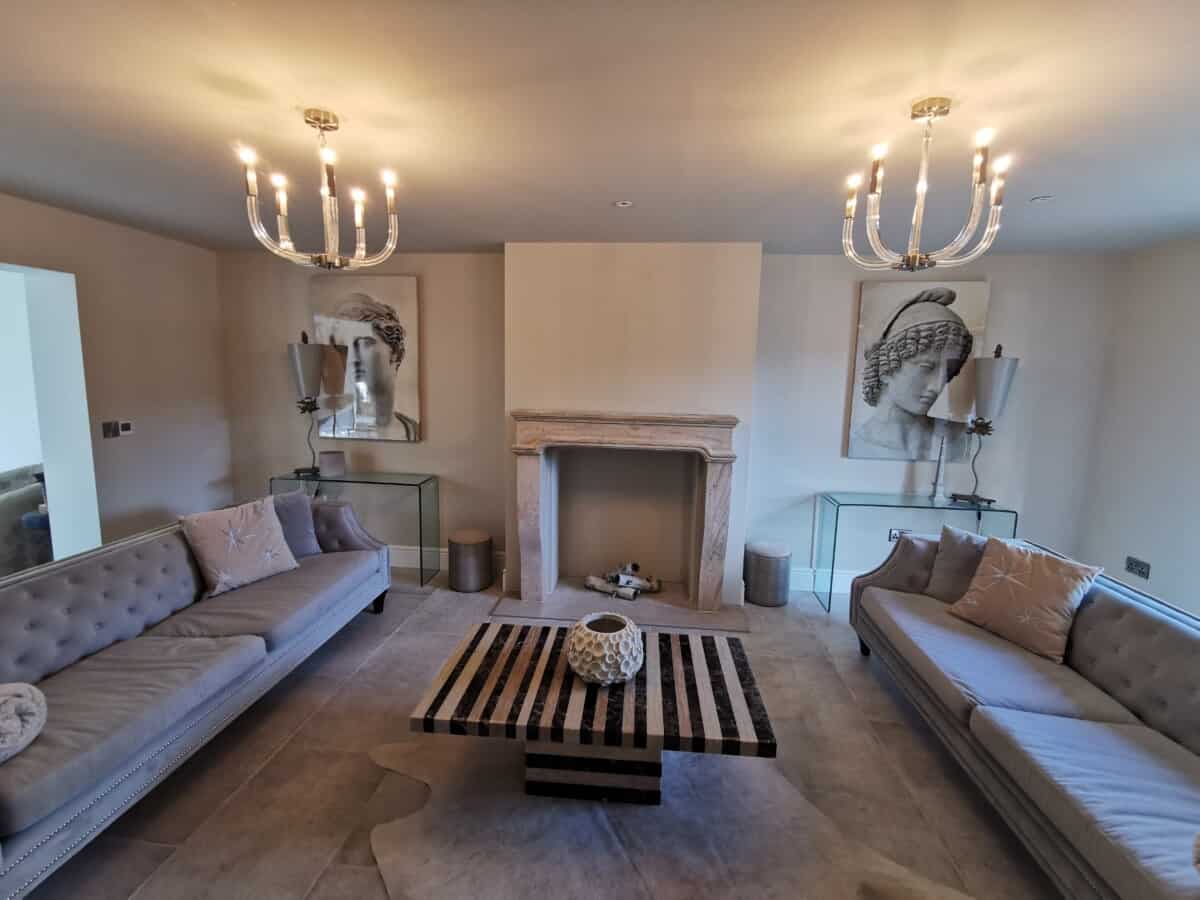
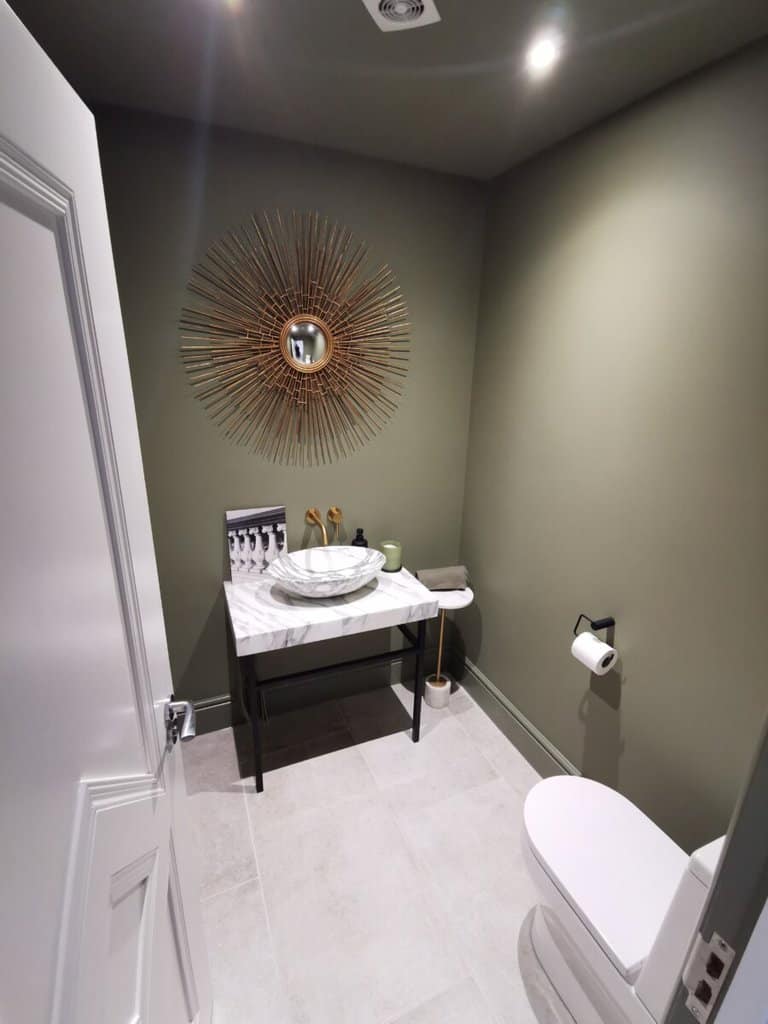
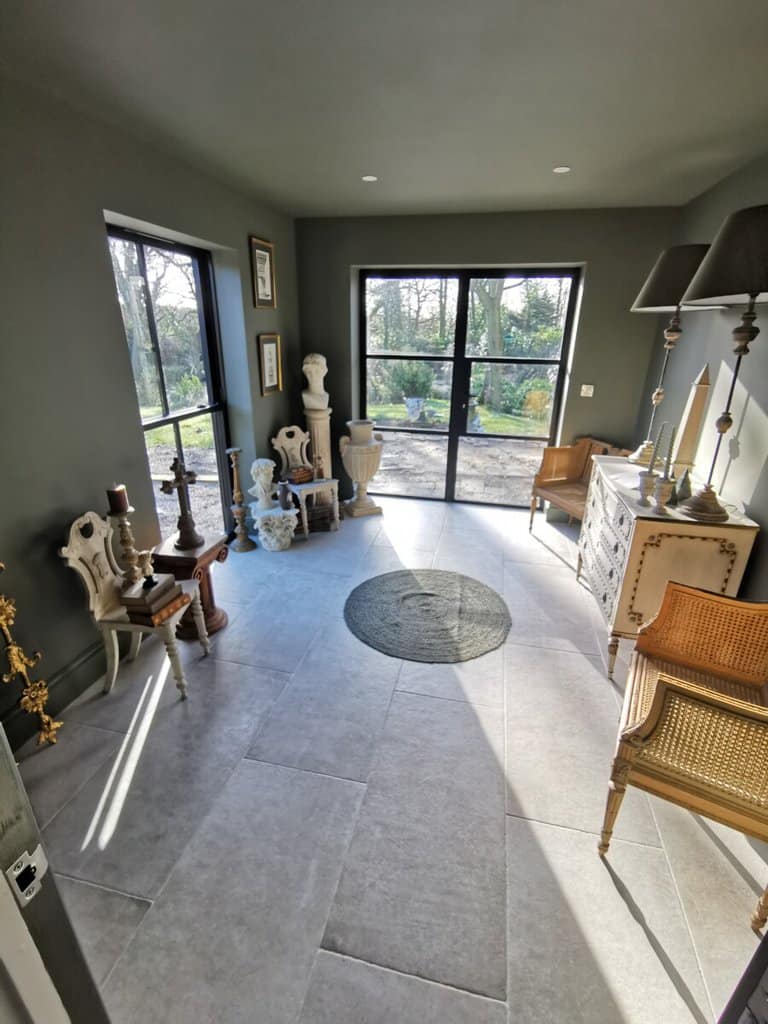
- Ground Floor – 600 x 1200mm porcelain tiles.
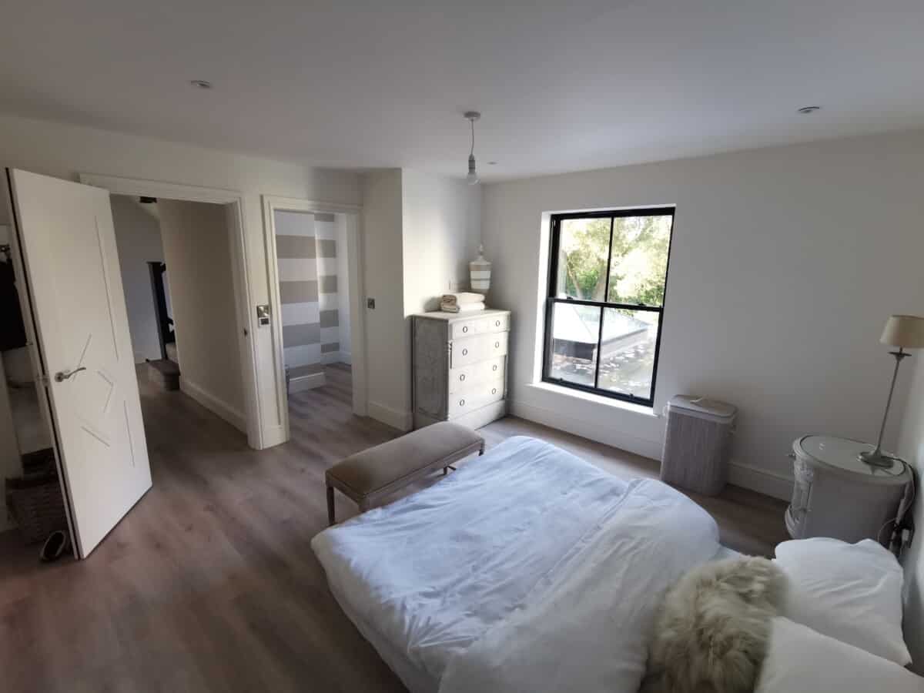
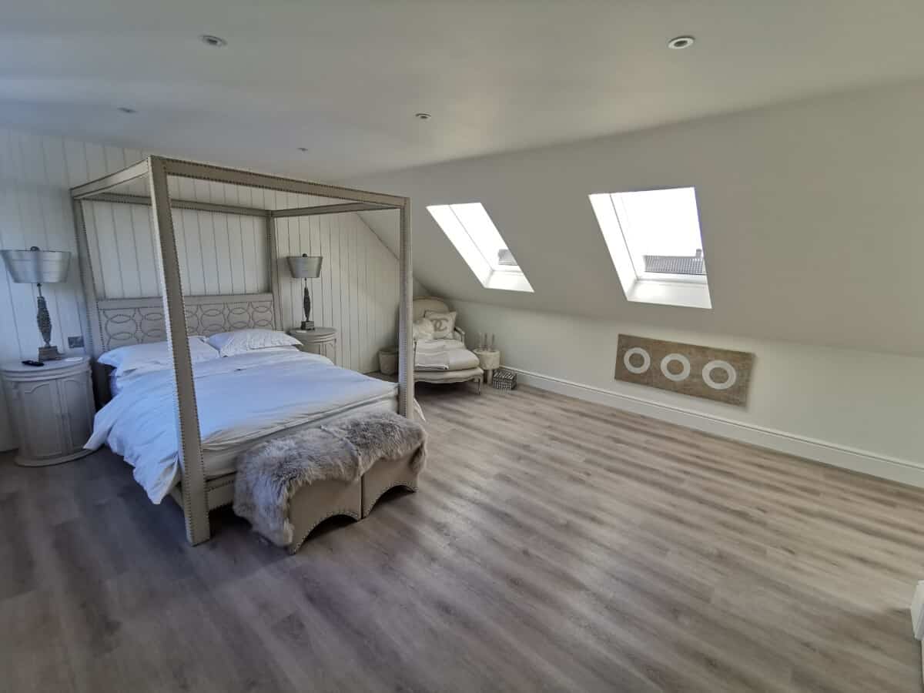
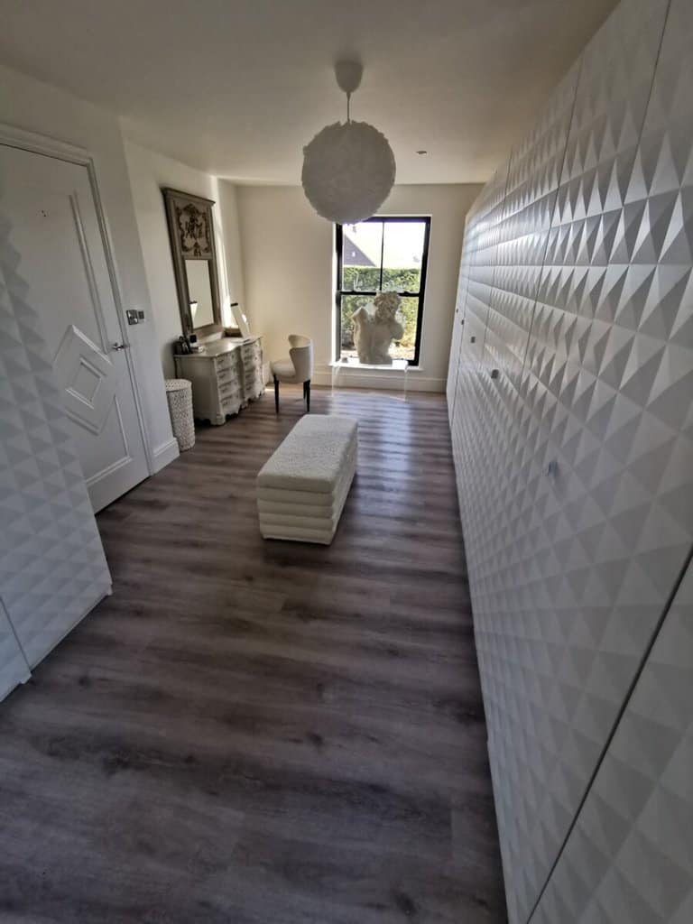
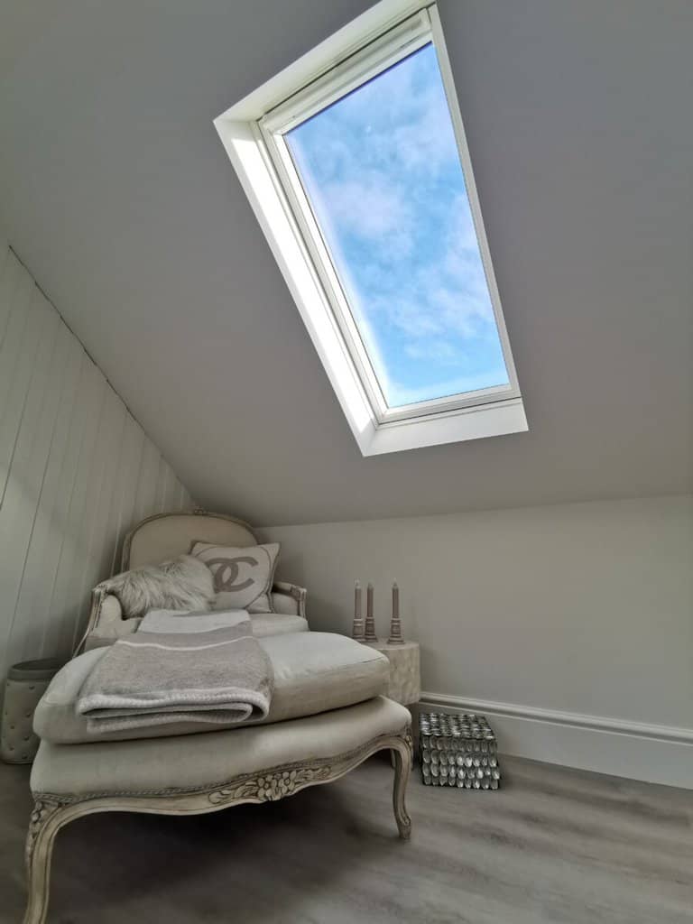
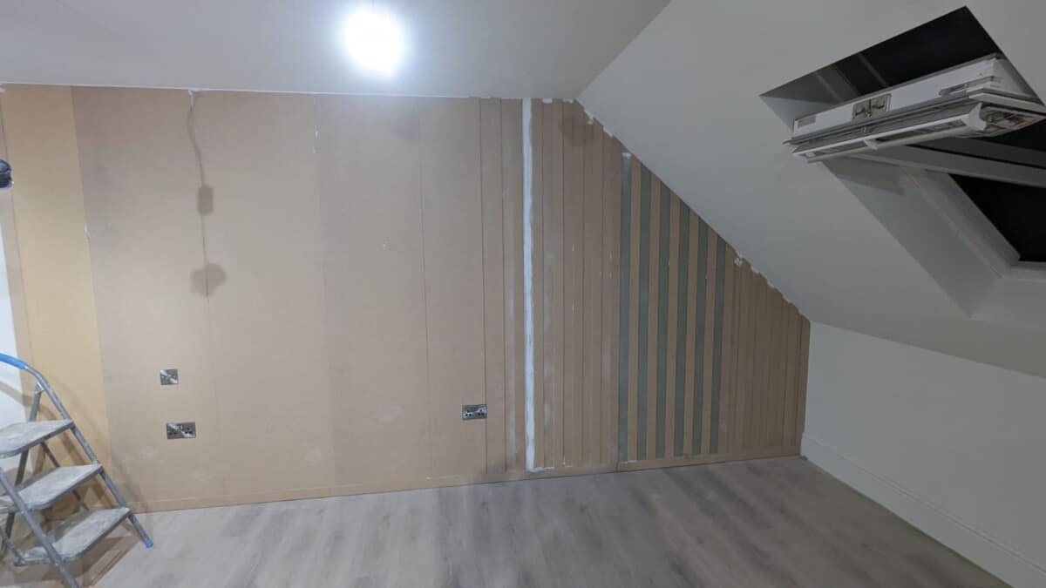
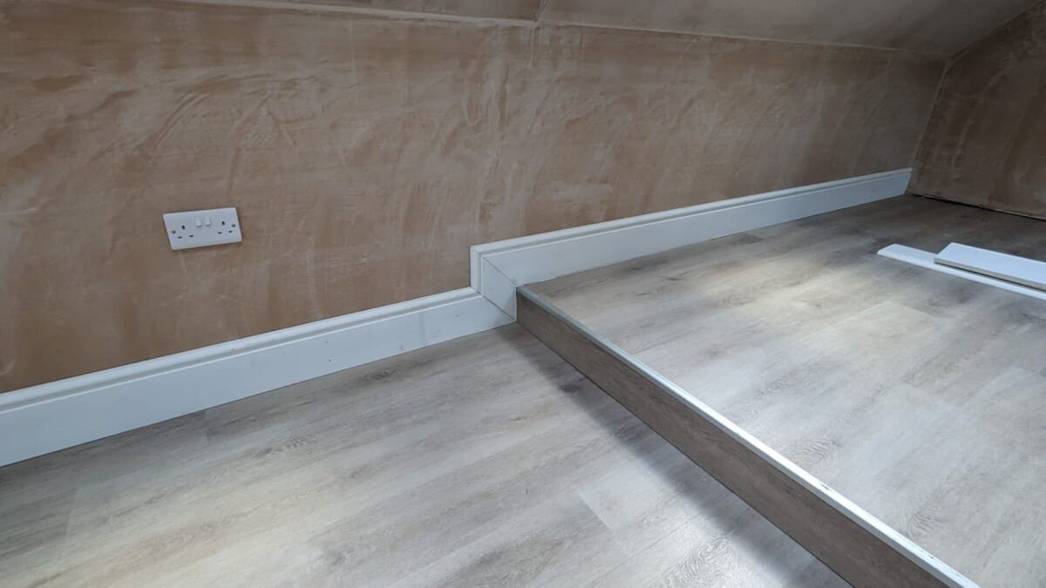
- Upper floors – Luxury Vinyl Tiles (LVT).
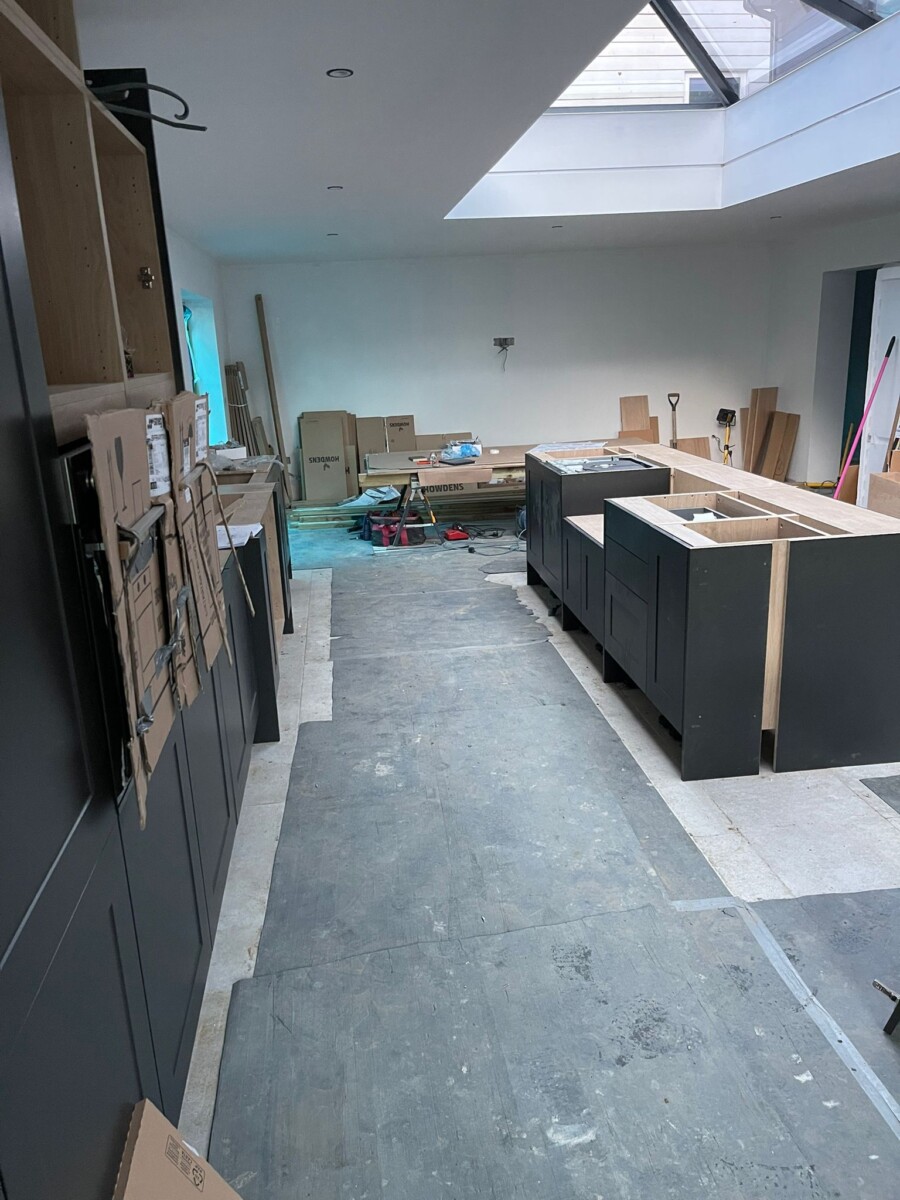
- Howdens Chelford kitchen range in charcoal
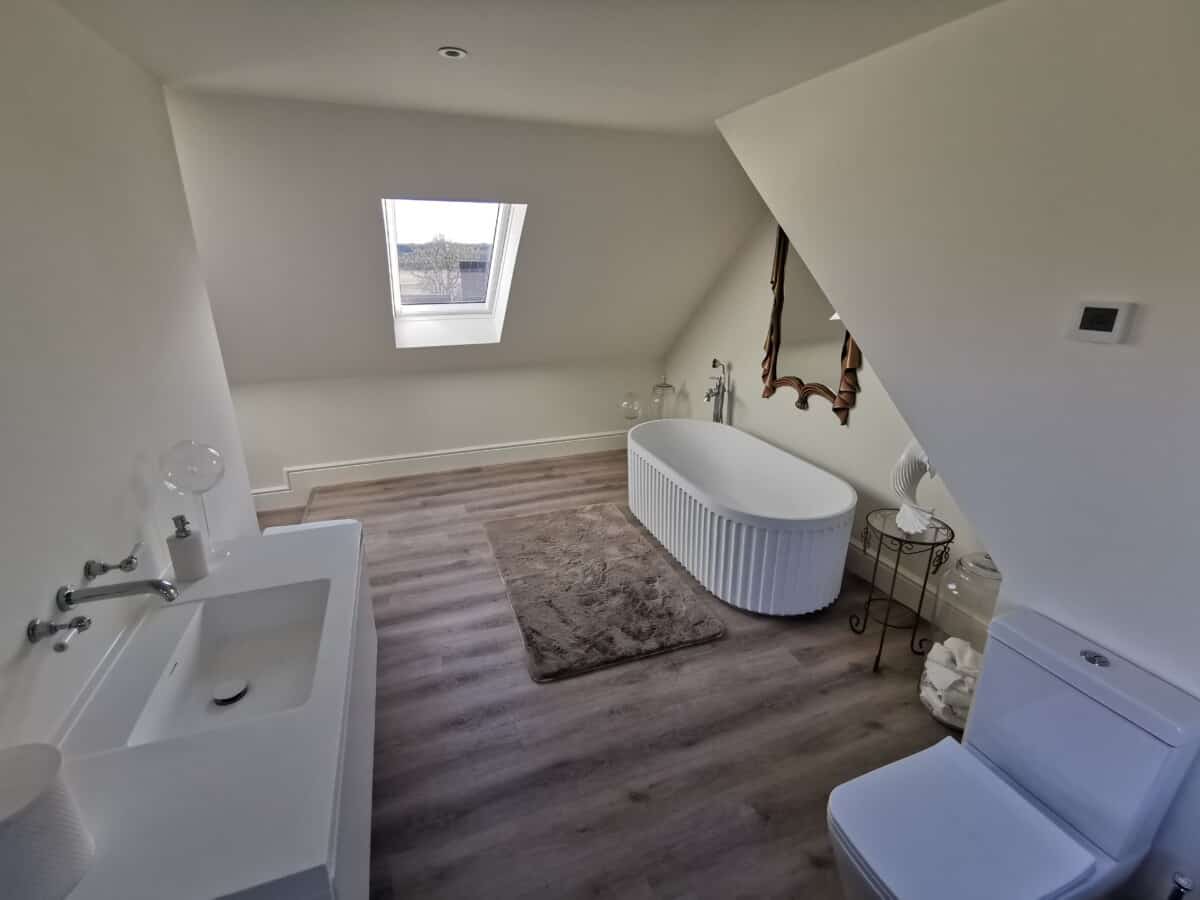
- Stone worktops and bathroom fixtures supplied by client.
- Baxi system boiler paired with an unvented hot water cylinder. 10 year warranty.
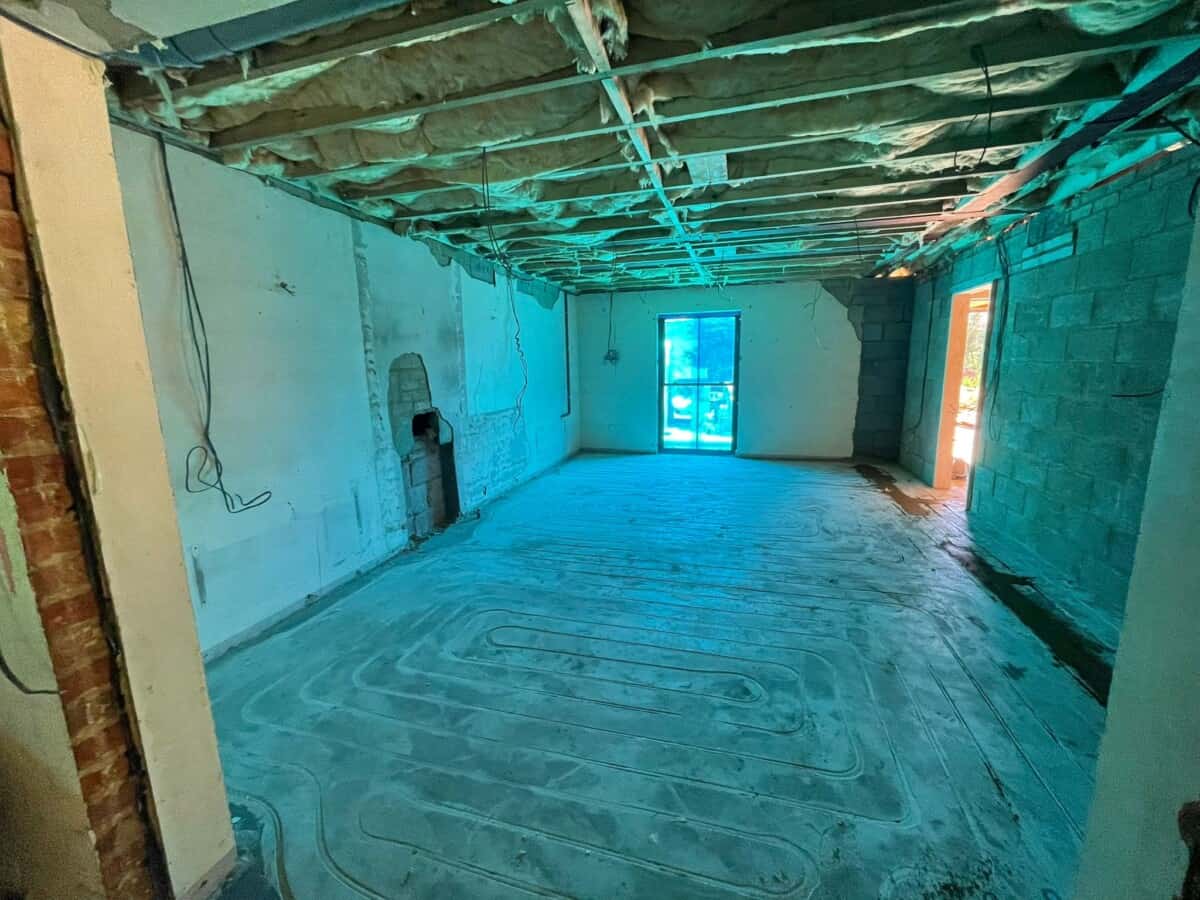
- Underfloor heating throughout all 3 floors with individual room controls by Heatmiser.
- Standard tacker UFH system in the rear extension.
- Retrotherma on the existing ground concrete floor.
- Wood 22 systems on the upper floors.















EXISTING & PROPOSED PLANS