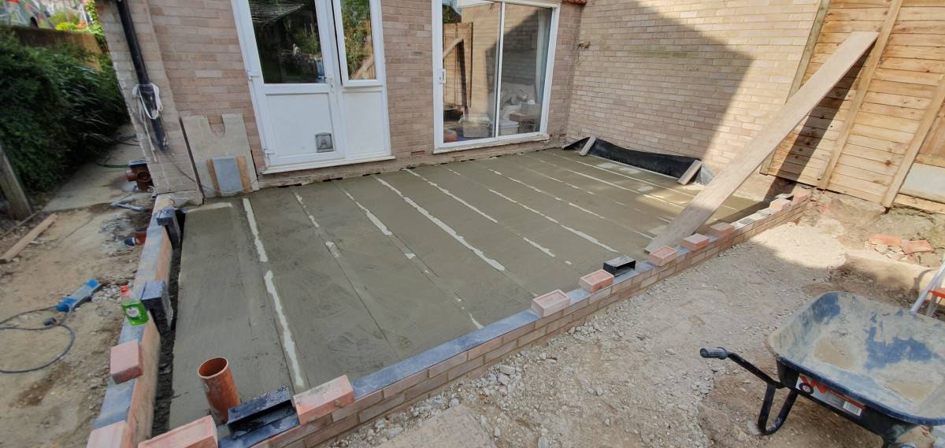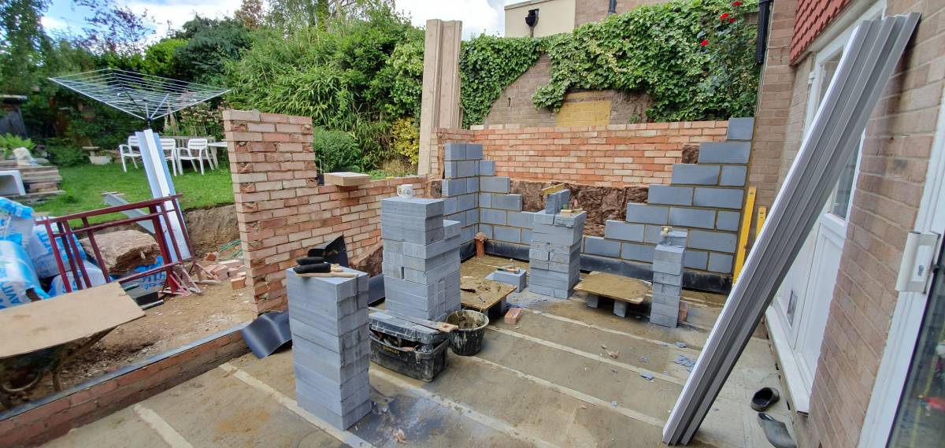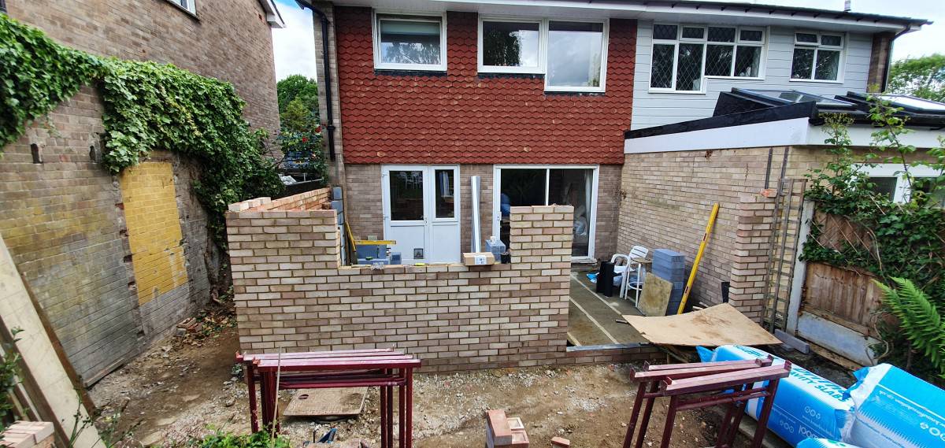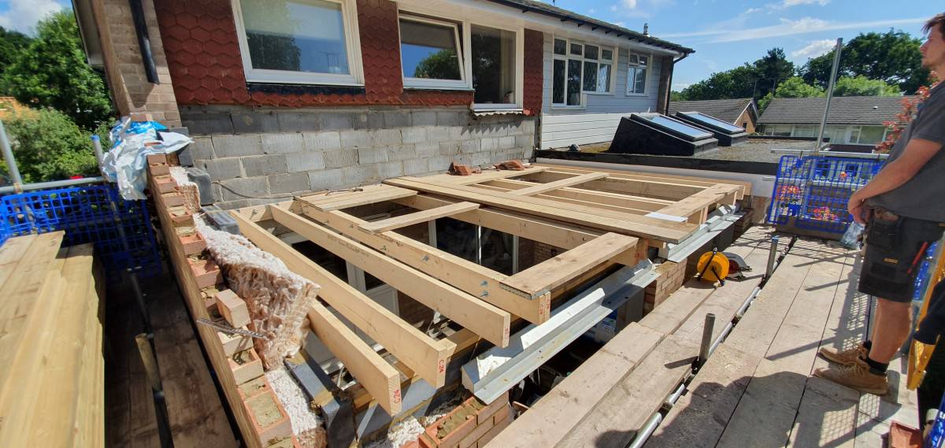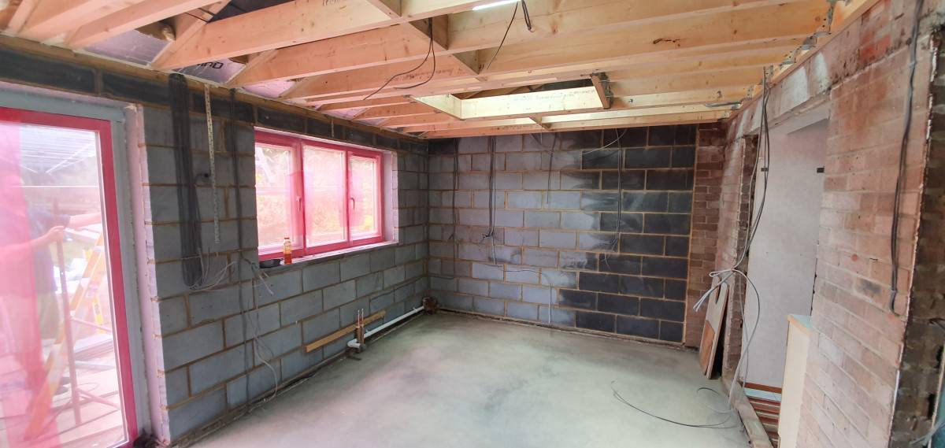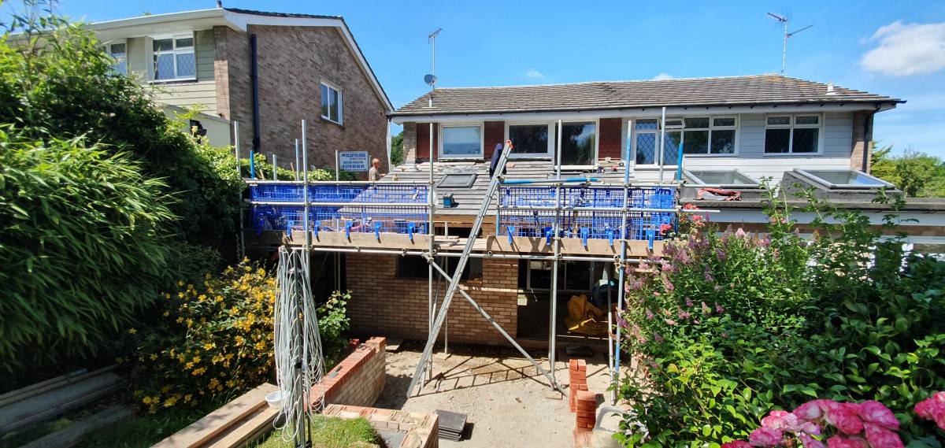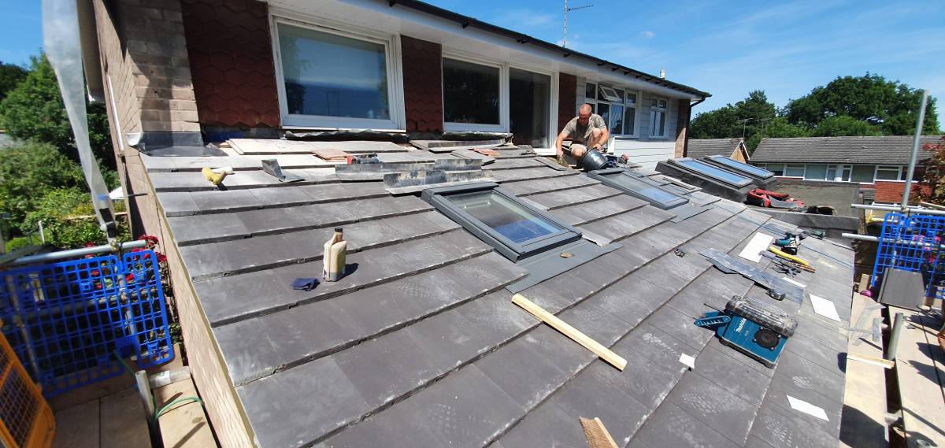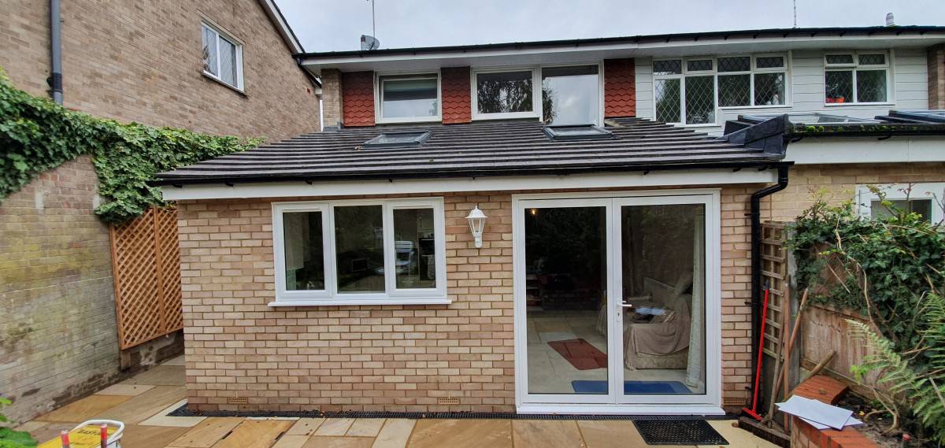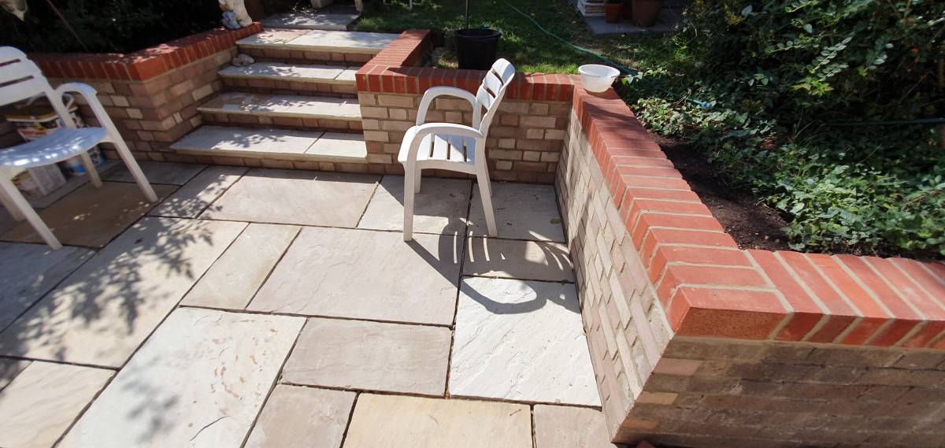

Single storey rear extension in Billericay with roof windows and kitchen installation.
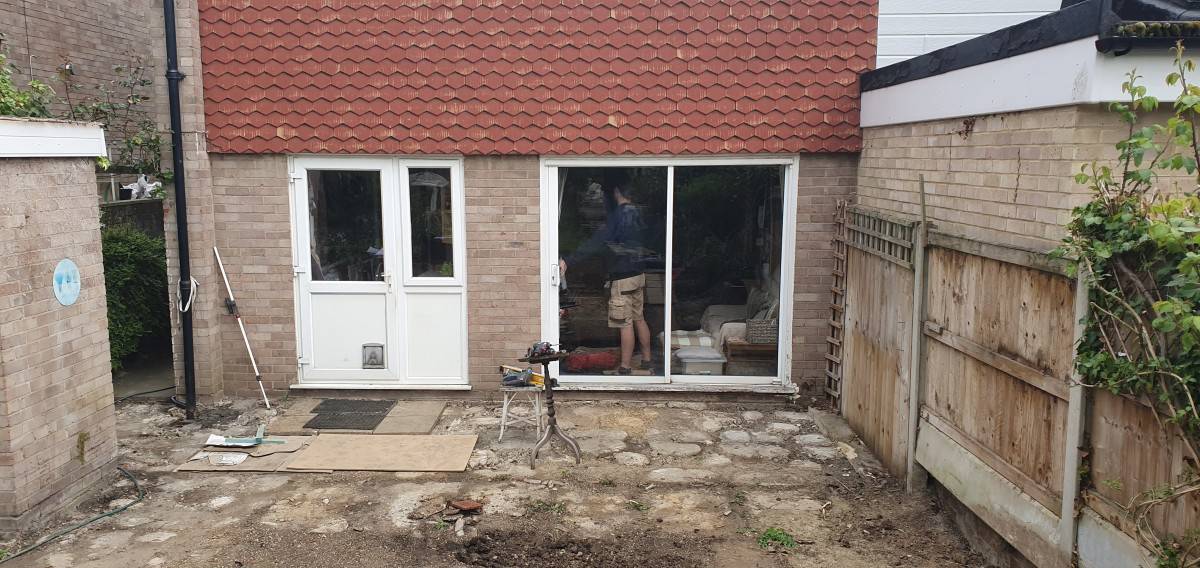
BEFORE
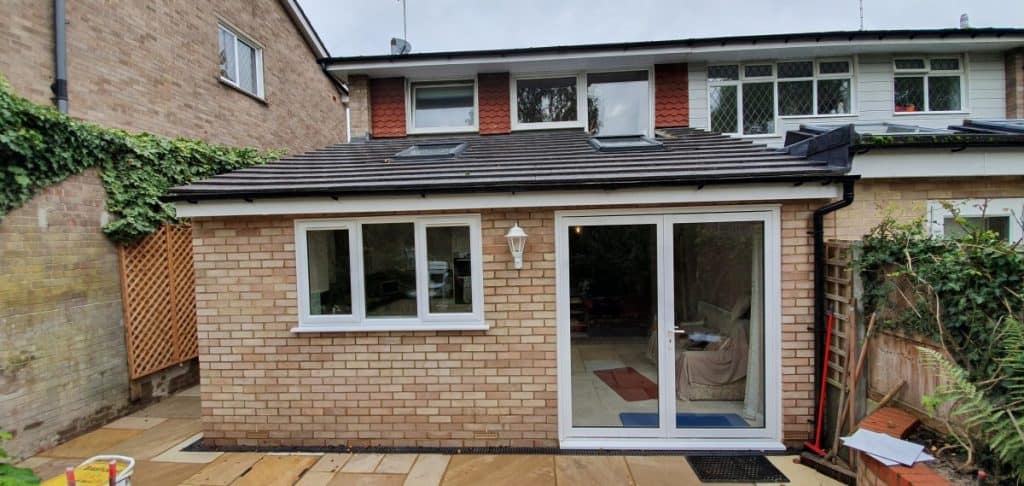
AFTER
The Brief –
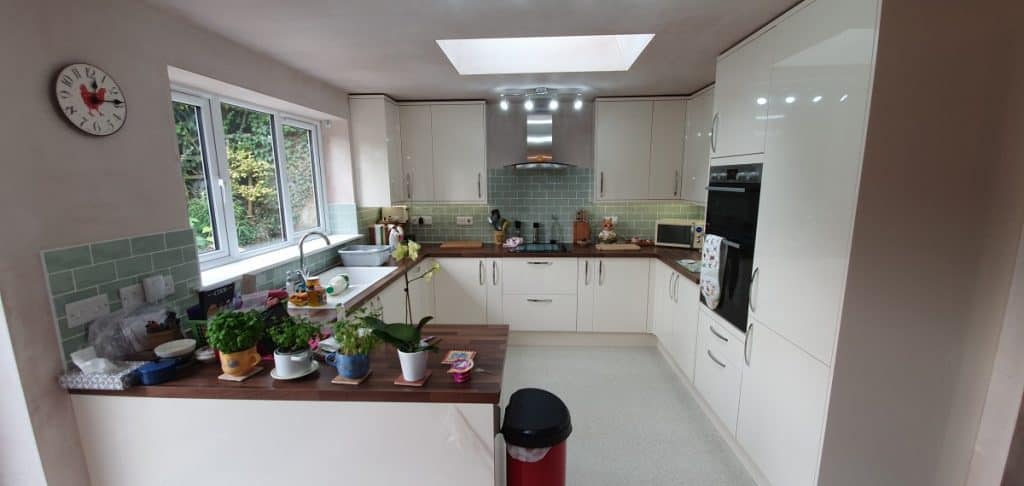
David had been promising Julie a new kitchen for years and the time had finally come to take the plunge. The existing kitchen was galley design and was tucked away. Julie wanted to feel part of the rest of the household when she was preparing meals and a rear extension with the kitchen relocated into the open plan space was the solution. The existing kitchen area would be turned into a separate utility and shower room for David.
Internal Finish
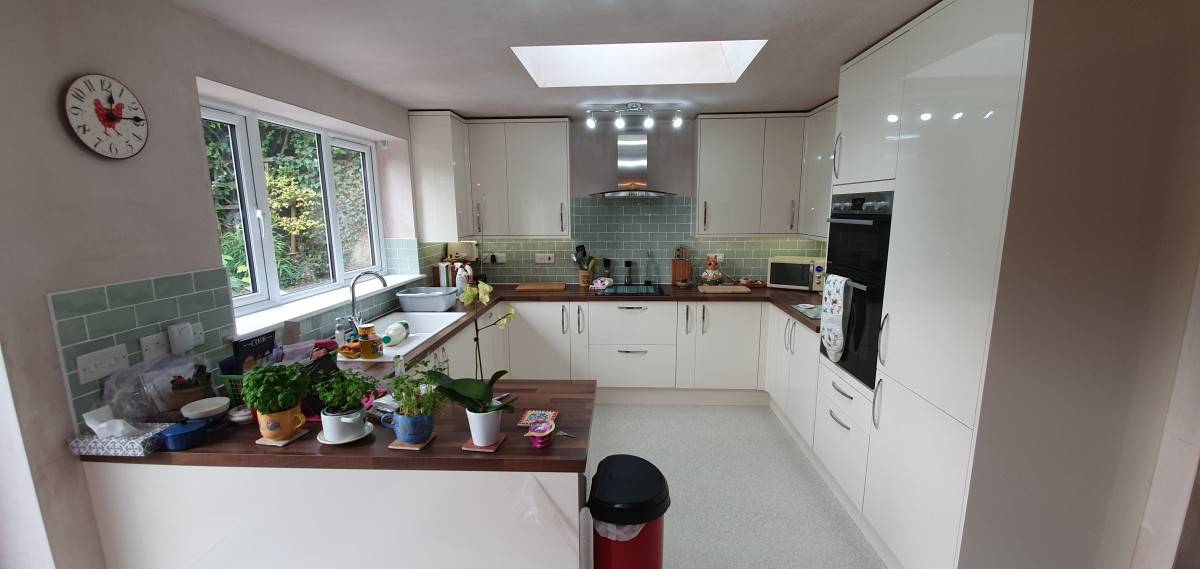
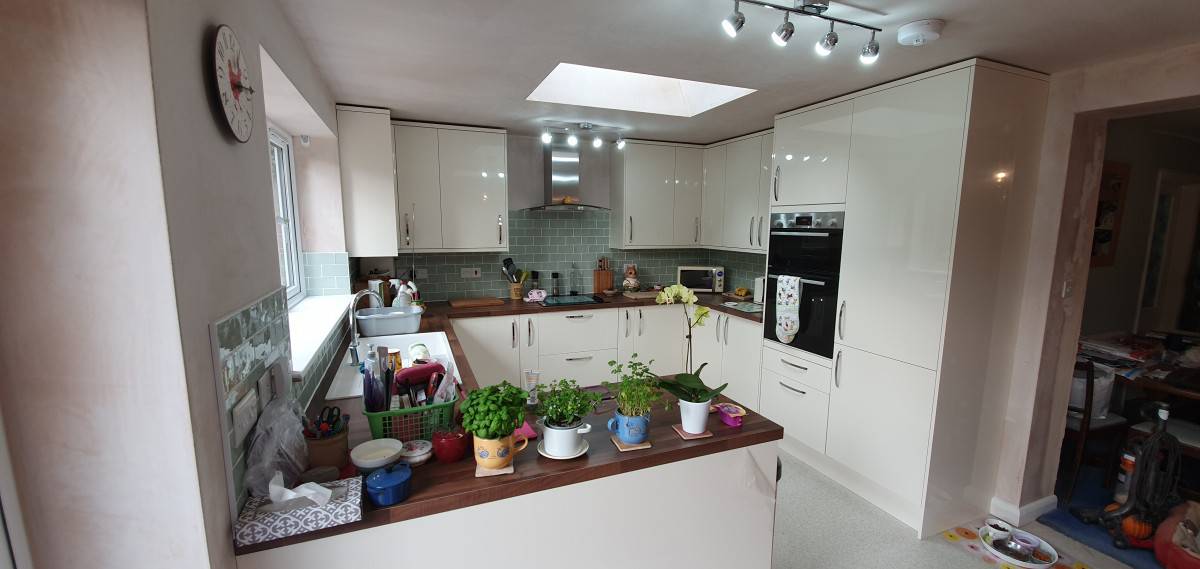
Plans & Drawings
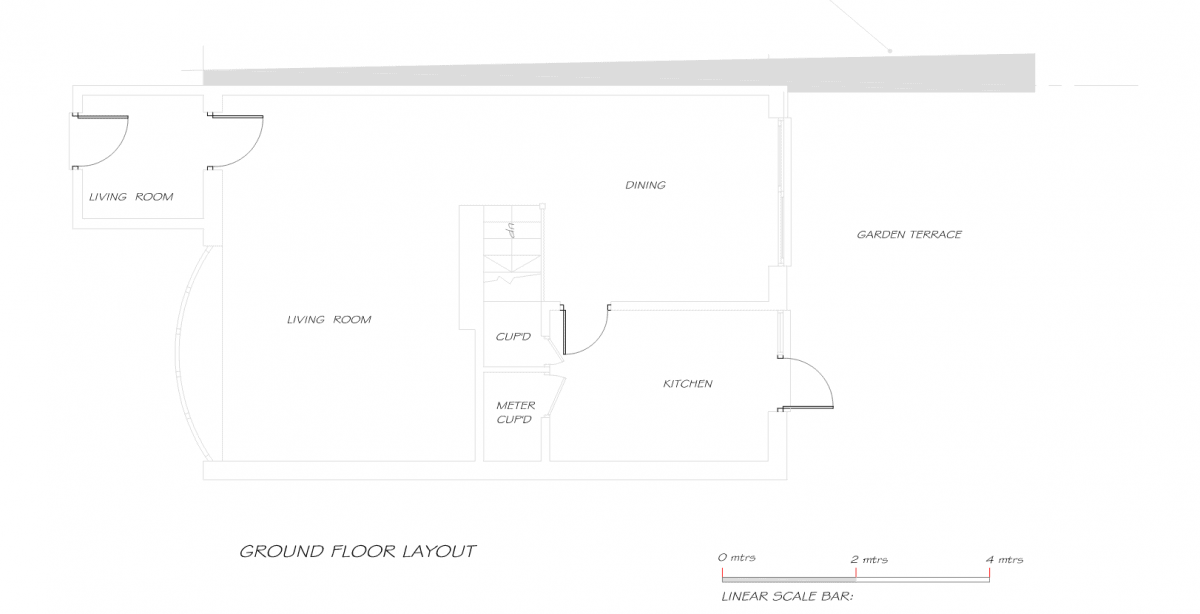
EXISTING PLANS
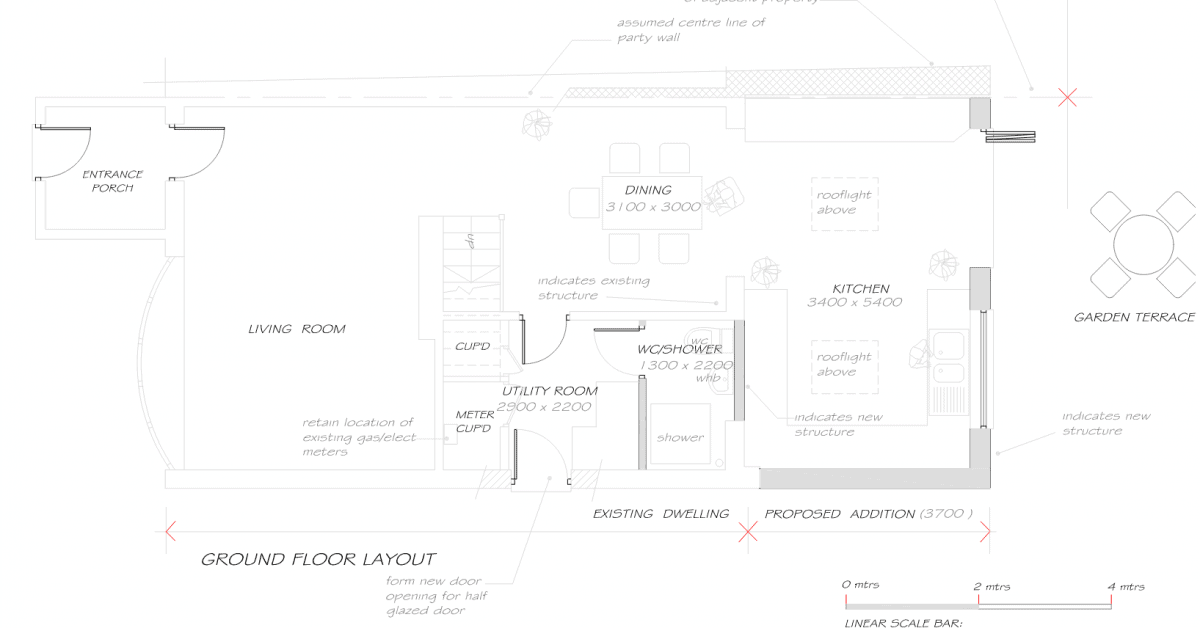
PROPOSED PLANS
Project Challenges
These jobs are generally pretty simple as there aren’t any structural alterations or anything that would normally present itself as a problem.
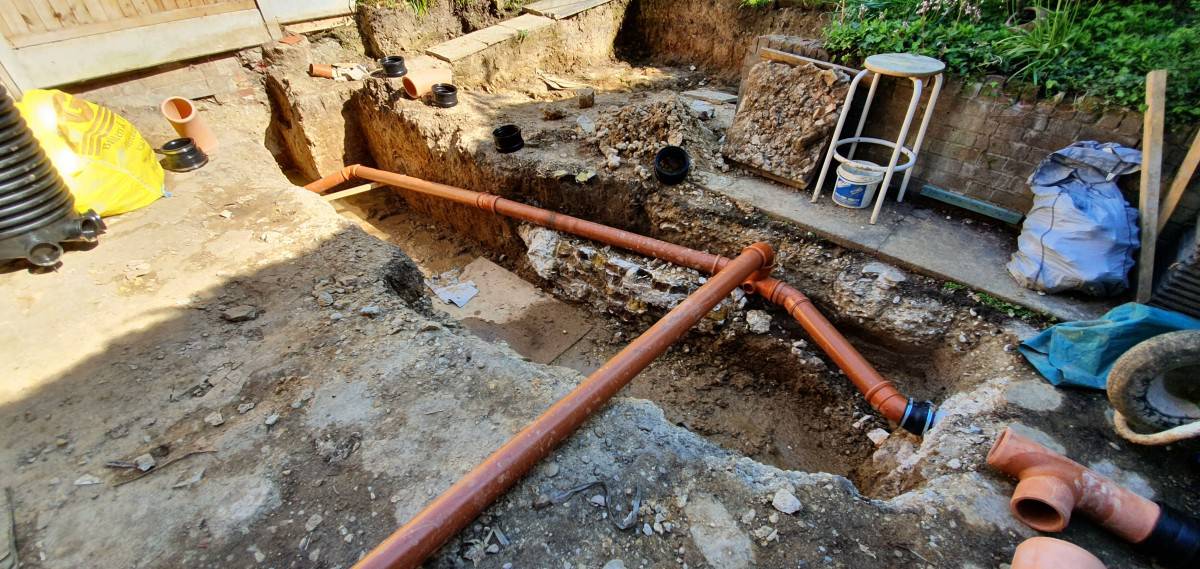
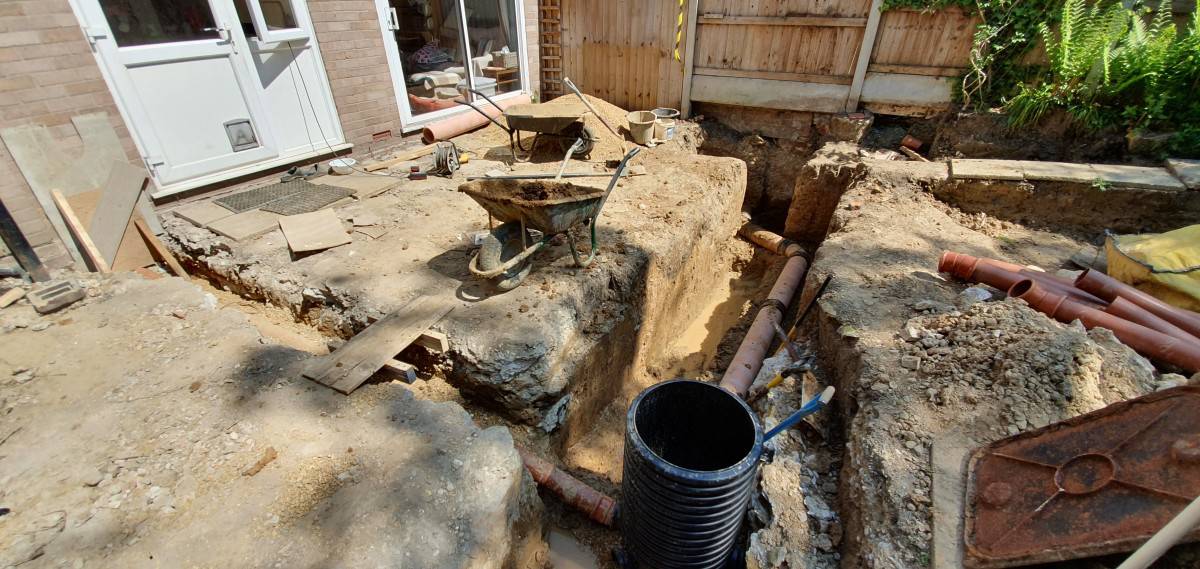
However, the shared drainage pipes running through the rear gardens wasn’t where we was expecting it to be. The pipe ran at a slight angle along the majority of the length of our proposed outer foundation line. This meant that we had to move the foundation or the pipe. The added complication was that the pipe was in constant use.
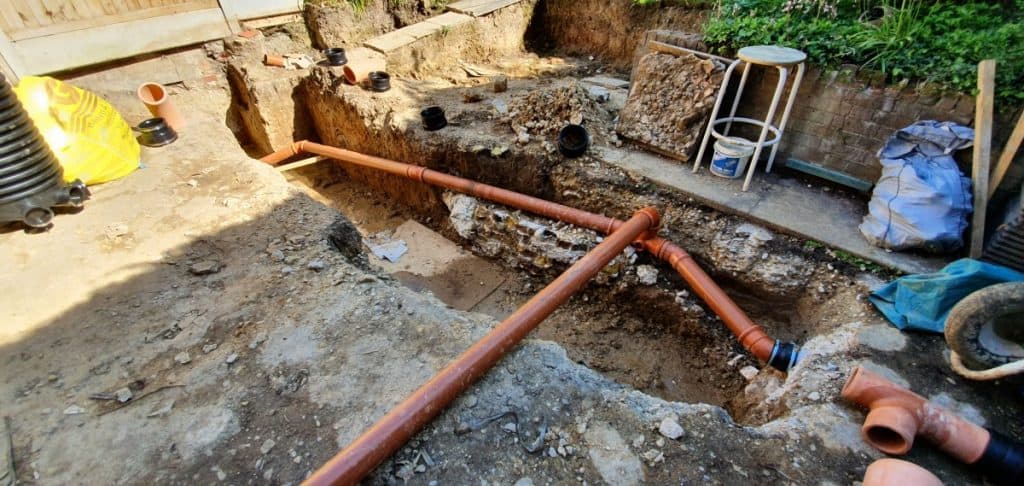
We created a temporary set up diverting the pipe outside of the foundation line. This allowed us to work in the space to excavate the spoil for the foundations.
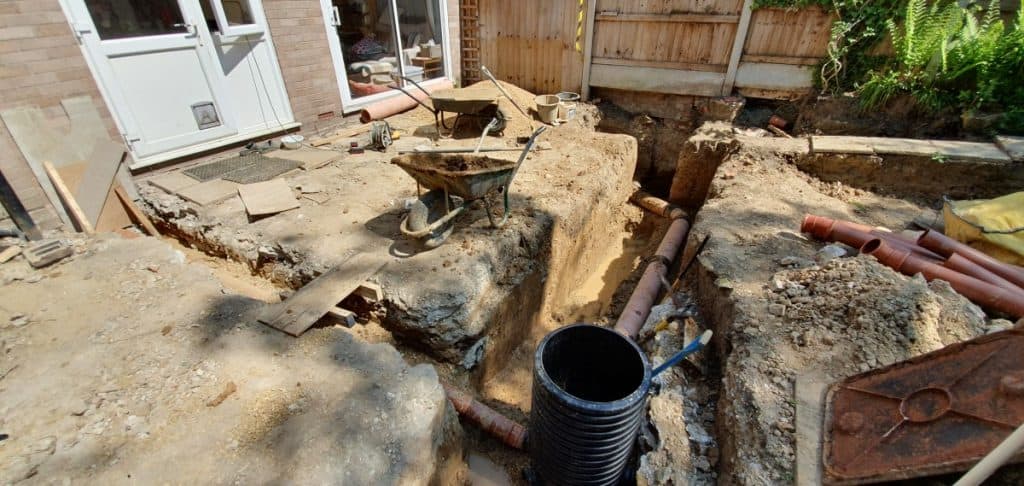
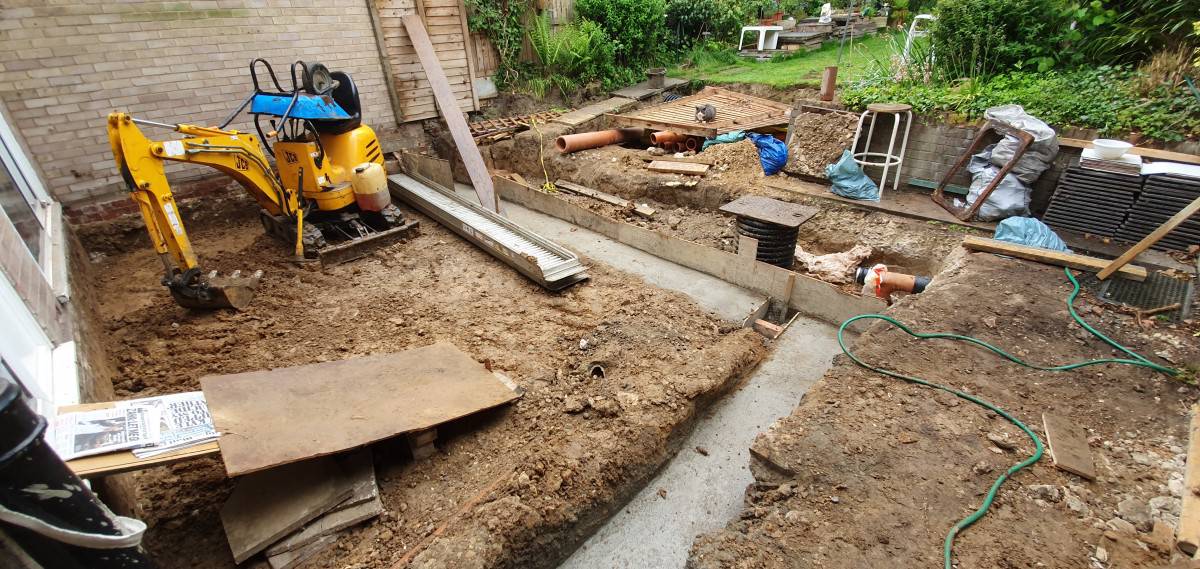
Once this was complete we could move the inspection chamber and fit clay sewer pipes as per the adopted drianage specifications.
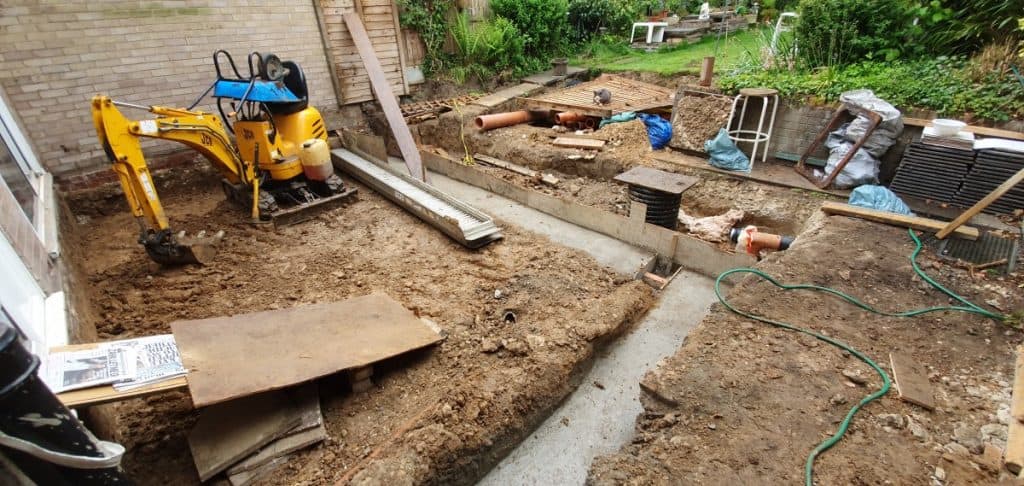
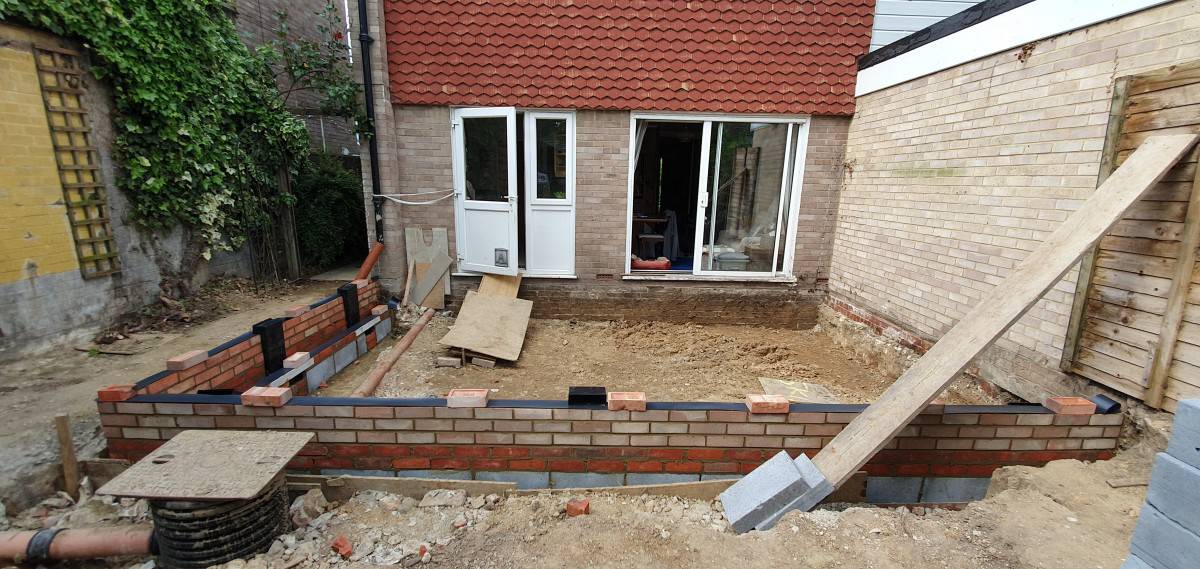
We used shuttering ply to cast the concrete foundation so that it didn’t spill over and encapsulate the drainage pipes. Once out of the ground this job flew along with no more issues.