
The Brief -
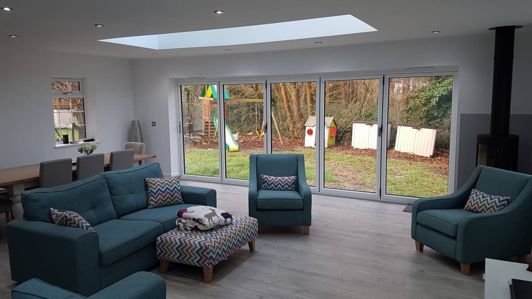
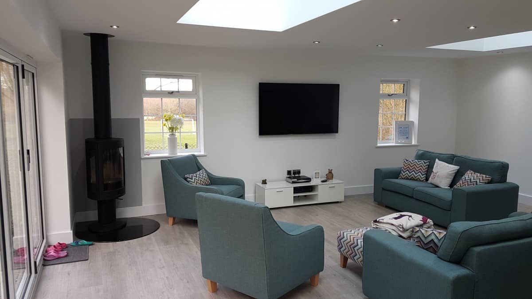
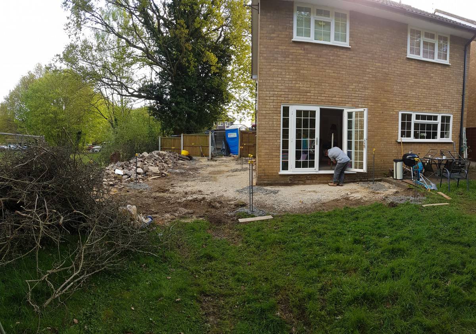
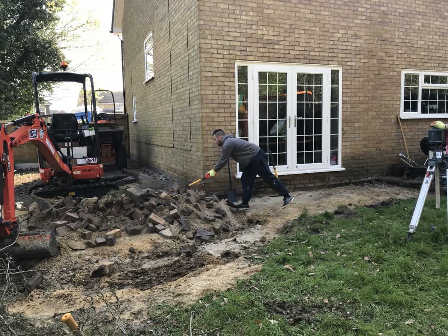
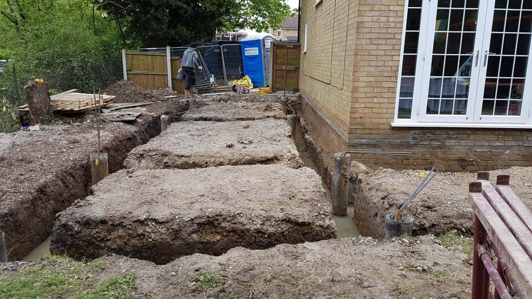
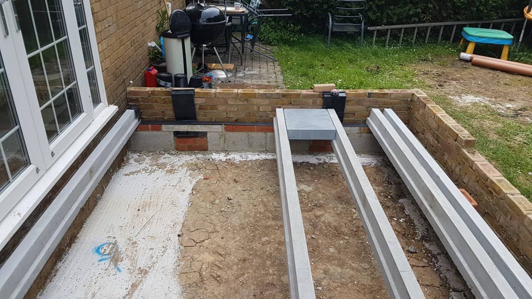
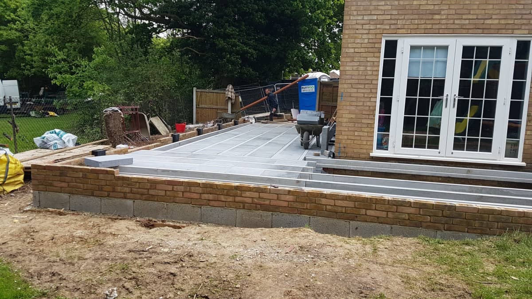
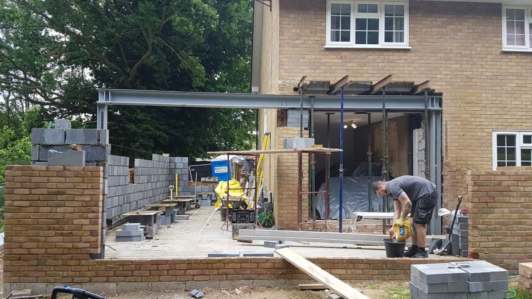
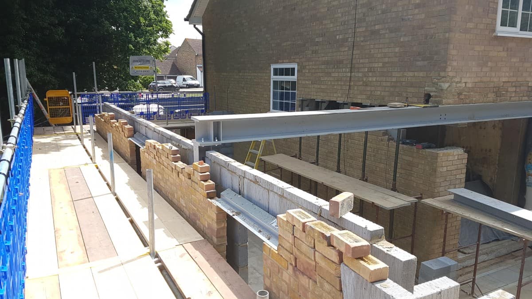
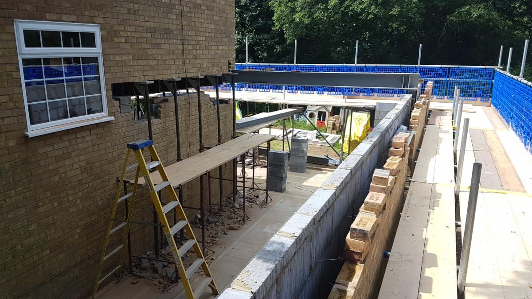
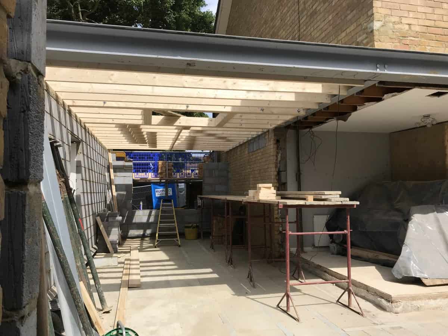
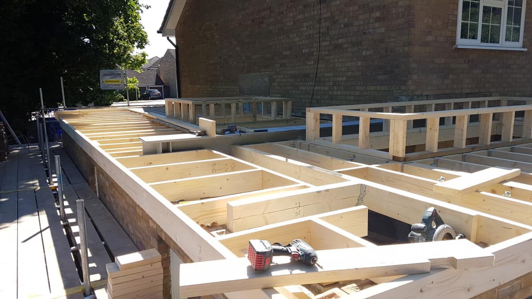
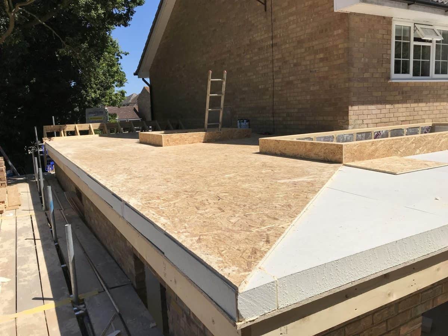
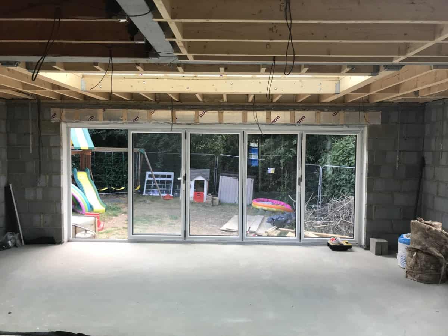
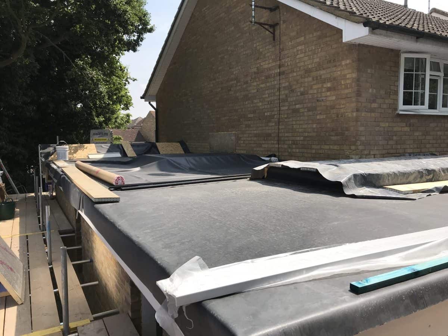
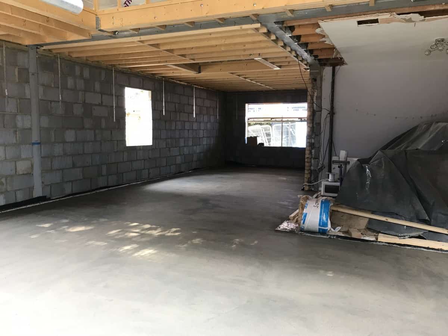
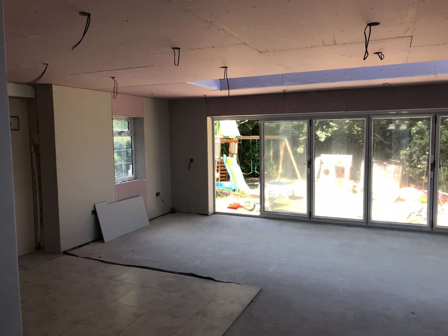
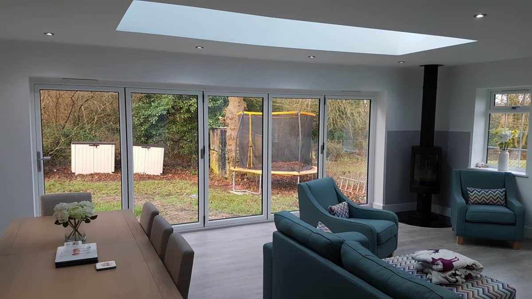
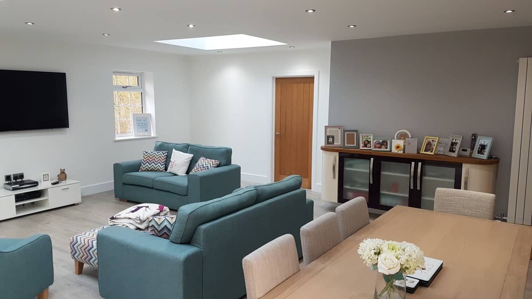
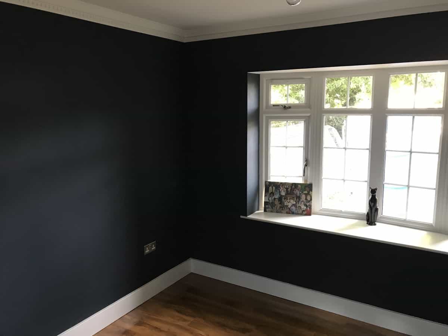
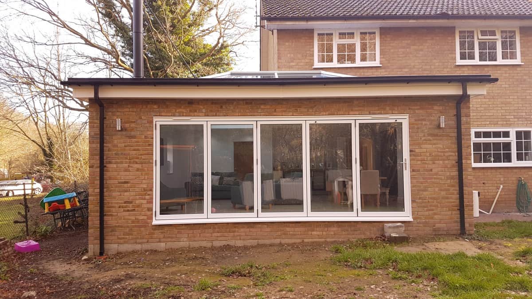
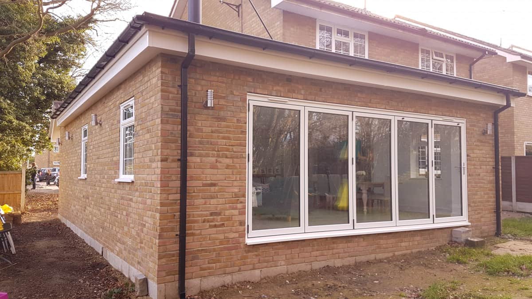
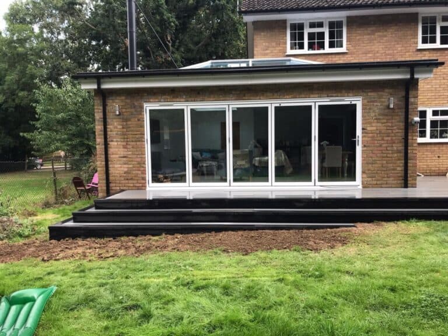
James and Louise loved where they lived and their children were settled in the local schools but they needed more living space downstairs. The plan was to create a home office and enlarge the existing closed-off dining area into an open plan space that all of the family could enjoy.
External Spec
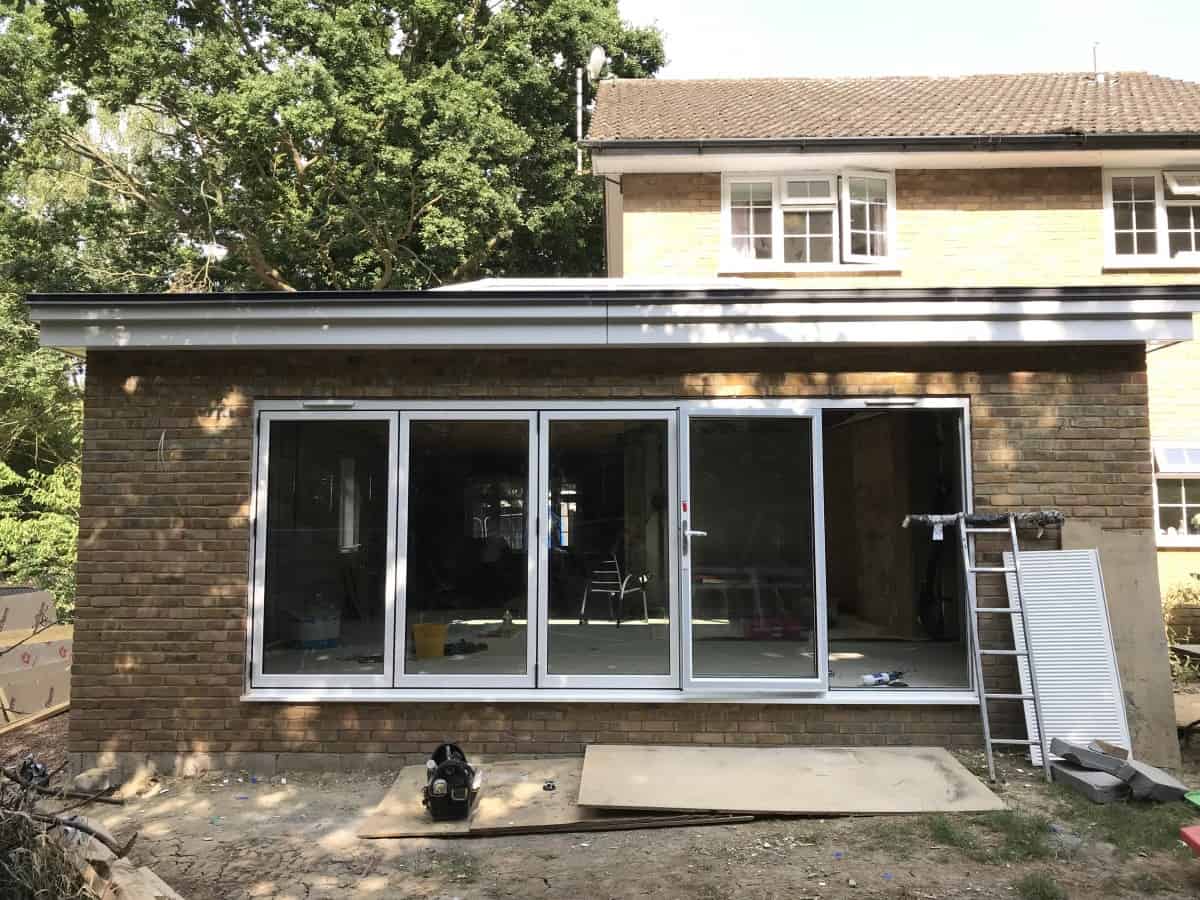
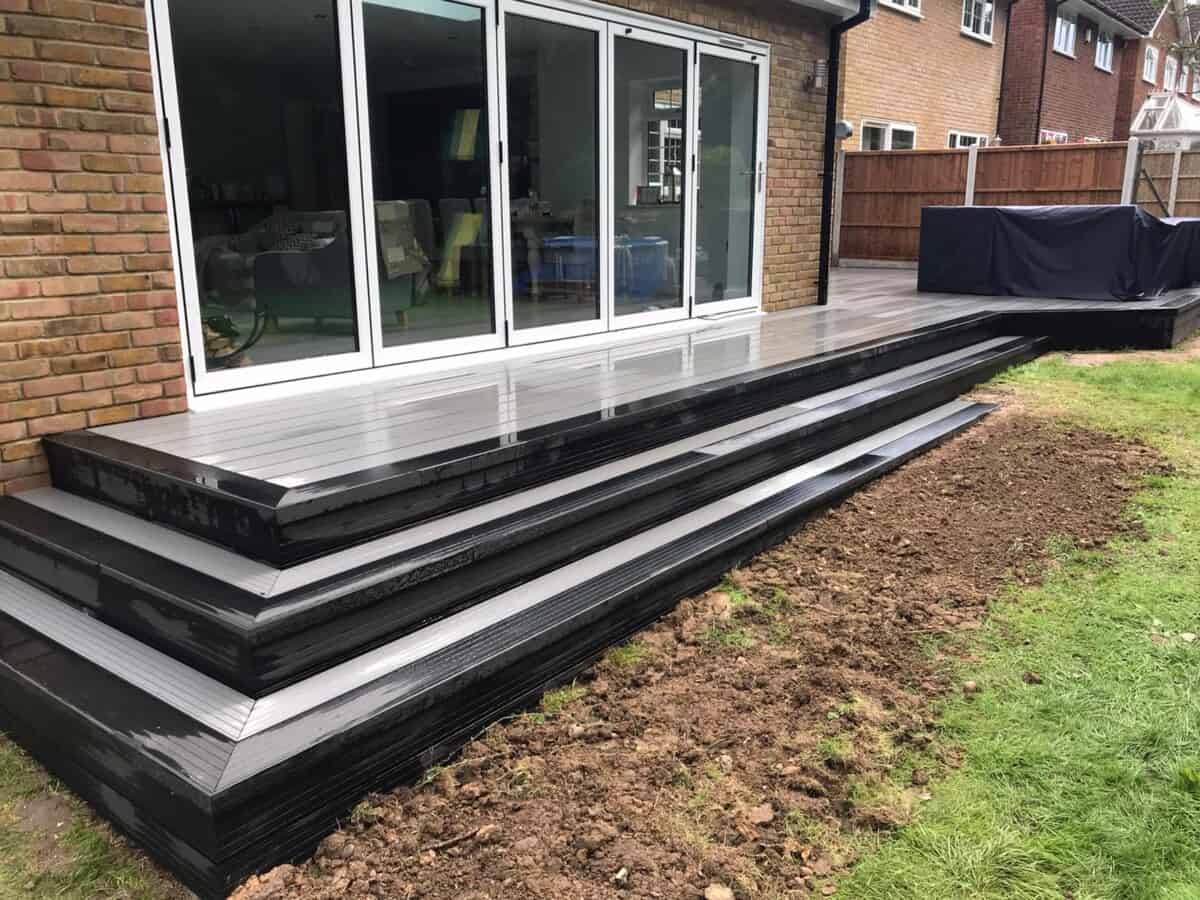
- Aluk K bifold doors
- Korniche roof lantern
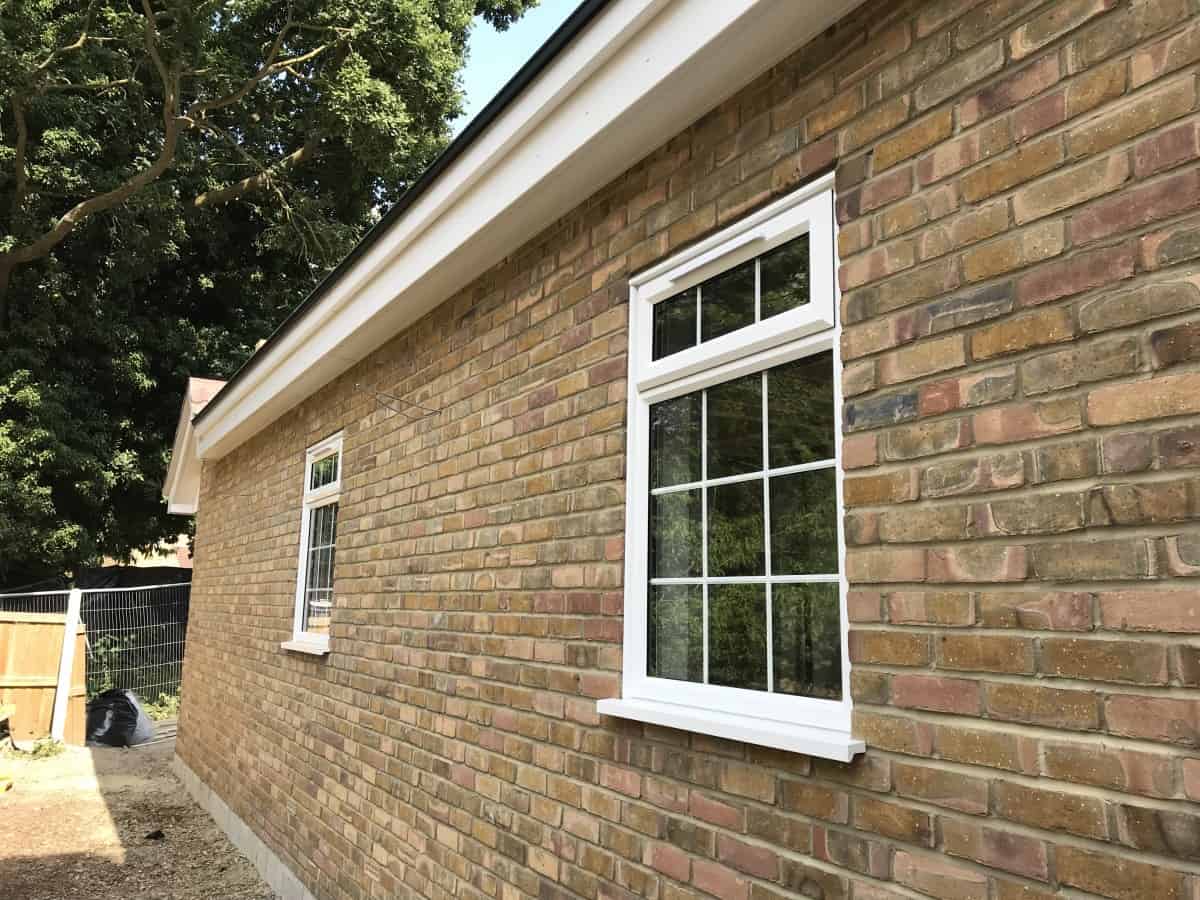
- Funton Harvest face bricks
- Cladco Hollow composite decking.
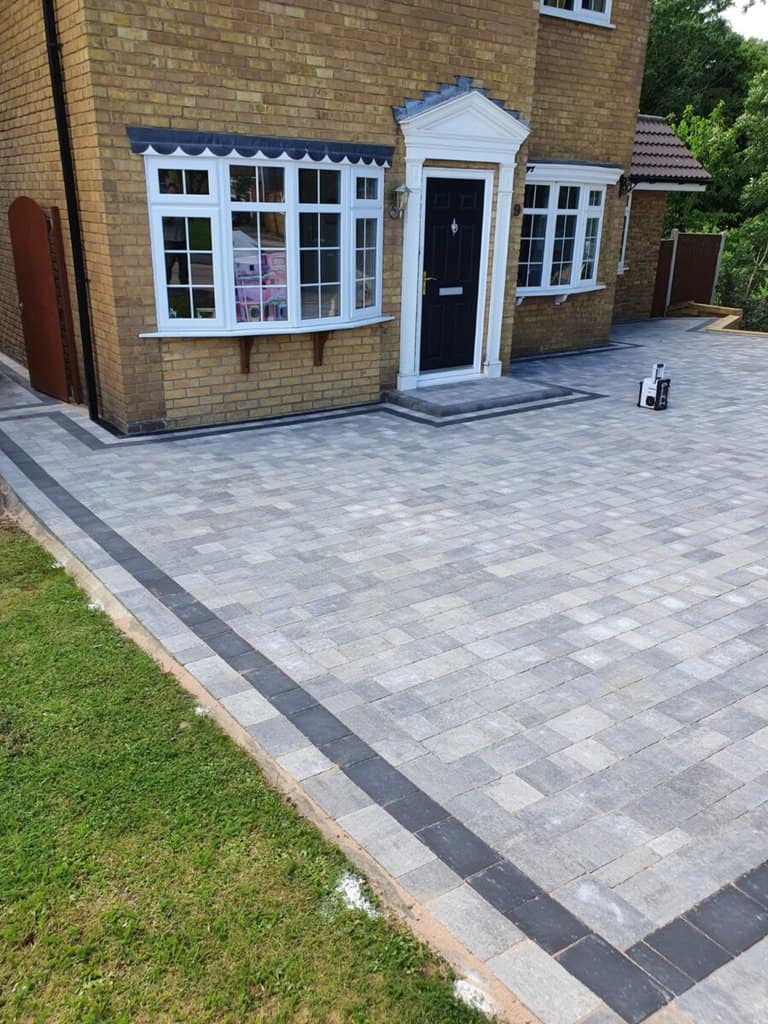
- Brett Beta Trio Silver Haze block paved driveway
Internal Spec
- Floor finishes: Laminate.
- Howdens oak veneer Dordogne doors
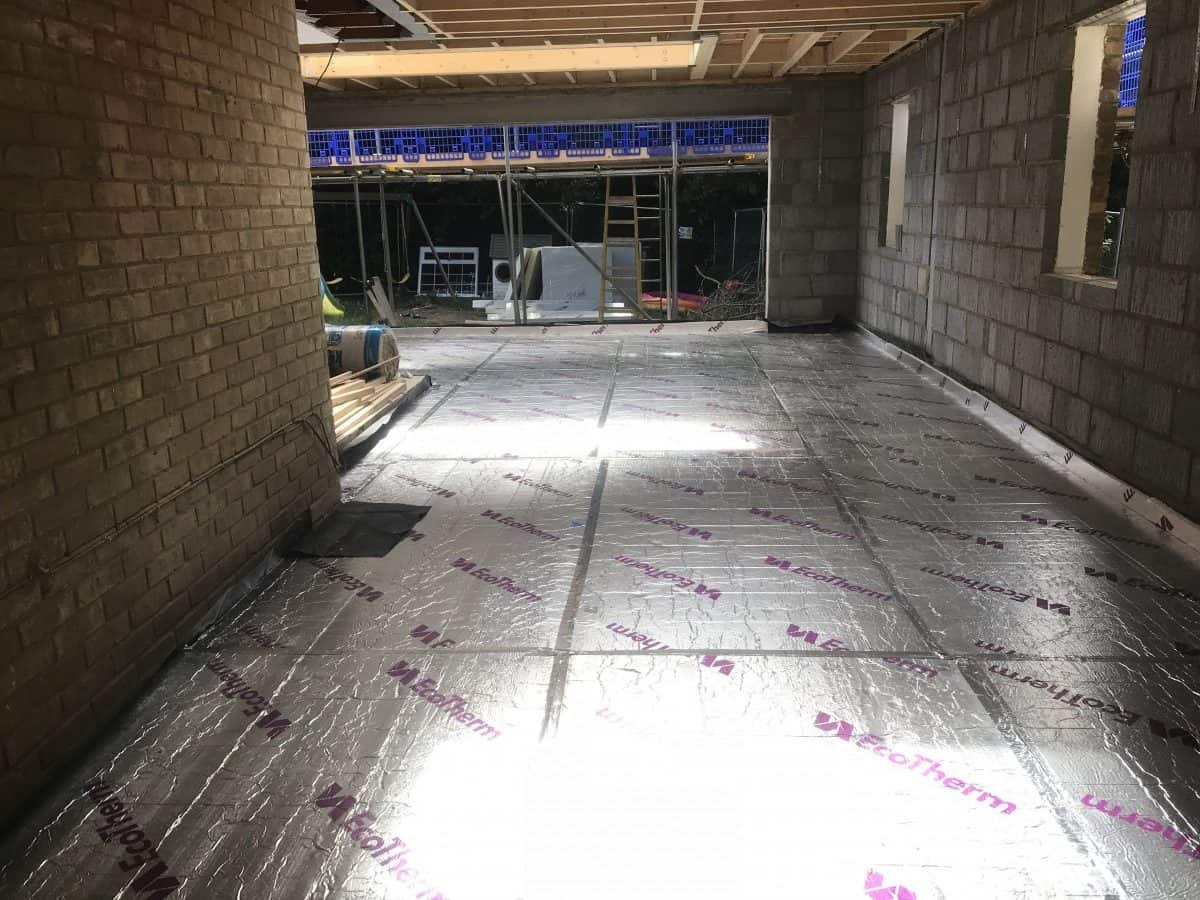
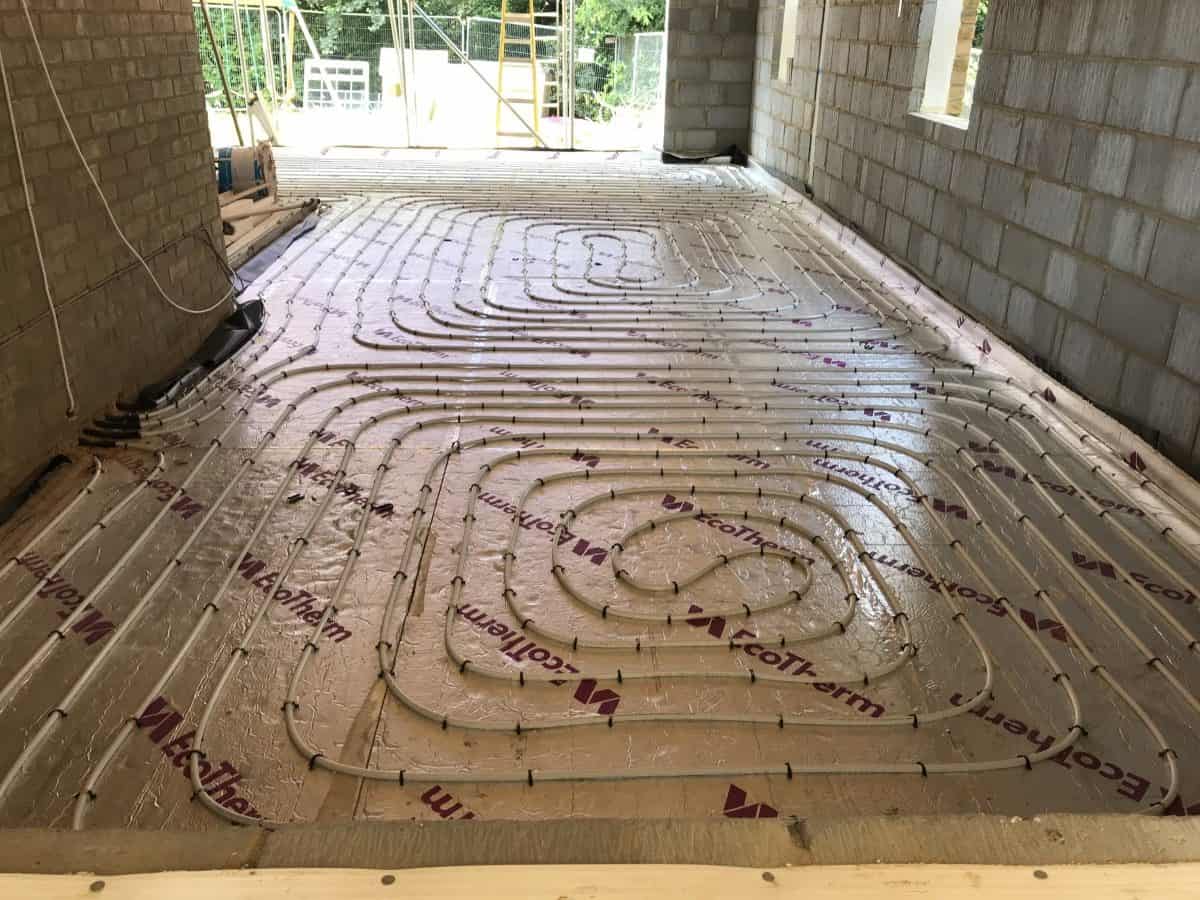
- Underfloor heating





Internal Finish